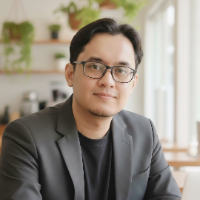
Farid Indra G.
 Top Designer
Architectural Designer | Biophilic & Experiential Spaces | 3D Visualization
 Yogyakarta,
Indonesia


About
I am an architectural designer specializing in 3D modeling, architectural visualization, and design development, with extensive hands-on experience using Chief Architect and Lumion 3D.
My workflow combines accurate architectural modeling with high-quality visual communication. I create detailed 3D models, photorealistic renderings, architectural presentations, and visual “before and after” concepts that help clients, architects, builders, and stakeholders clearly understand a design before it is built.
In recent years, I have also integrated generative AI into my visualization workflow to enhance image quality, explore design alternatives, refine materials and atmosphere, and develop more compelling visual presentations. I use AI as a design and visualization enhancement tool while keeping the underlying architectural logic, spatial relationships, and project requirements at the center of the process.
I have a particular interest in biophilic design, experiential architecture, and human-centered environments, especially spaces that use nature, materiality, light, scale, and sensory qualities to create better experiences for people.
My goal is simple: to turn architectural ideas into clear, convincing, and emotionally engaging visual experiences that help people make better design decisions.
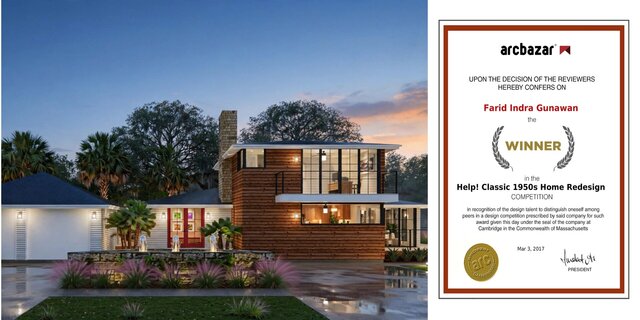
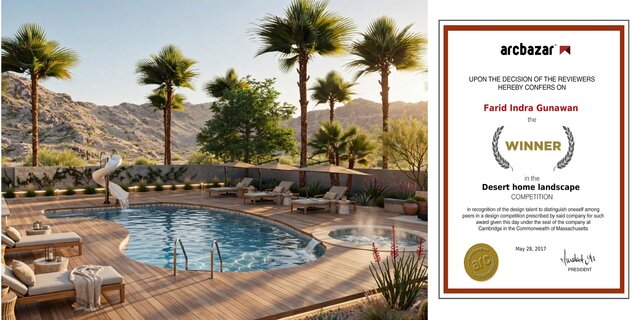
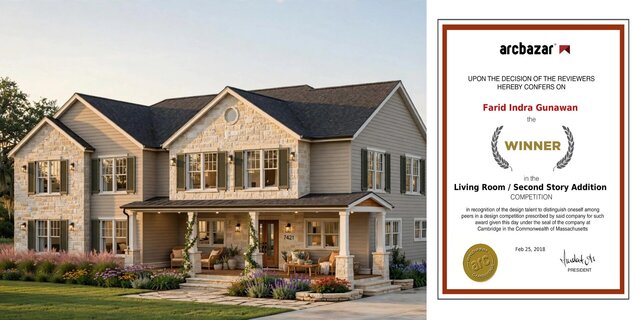
Service offers
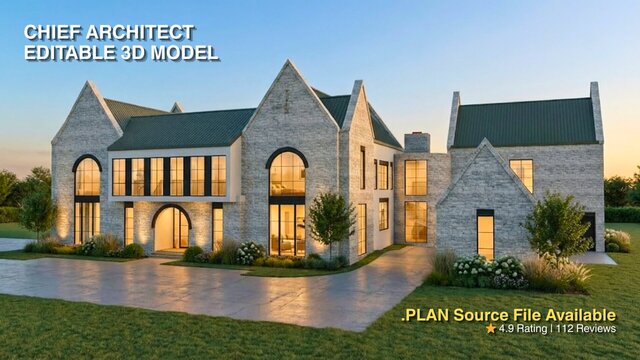
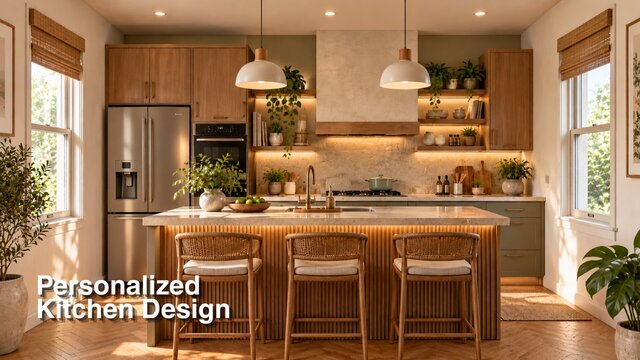
Design Entries
Experience
-
Founder & Creative Director
Spacemotion Visuals · Self-employed
Jan 2013 –
Present
13 yrs 10 mos
Yogyakarta, Yogyakarta City, Special Region of Yogyakarta, Indonesia
As the founder of Spacemotion Visuals, I lead a design studio focused on providing high-end 3D visualization services for an international clientele, primarily in the United States. My goal is to bridge the gap between imagination and reality for homeowners, builders, and designers.
Key services and achievements include:
• End-to-End 3D Visualization: Delivering comprehensive services from 3D modeling, photorealistic rendering, to architectural animation using Chief Architect and Lumion.
• Proven Track Record: Successfully completed over 200 projects for clients on platforms like ▒▒▒▒▒▒, consistently earning 5-star ratings and positive feedback.
• Award-Winning Designs: Specializing in US home renovation and redesign projects, which has led to winning multiple international design competitions.
• Client-Focused Solutions: Helping clients secure project approvals, enhance their marketing materials, and perfectly visualize their final space before a single brick is laid. -
Independent Architectural Designer
Many Companies · Freelance
Nov 2013 –
Dec 2015
2 yrs 1 mos
Yogyakarta, Yogyakarta City, Special Region of Yogyakarta, Indonesia
Dedicated this period to intensive skill development, design exploration, and portfolio building through competitive architectural design.
► Actively participated in multiple architectural and 3D visualization competitions, successfully securing winning placements in several key contests.
► Honed advanced 3D modeling and rendering techniques, transitioning from standard drafting to the high-end photorealistic visualization that would eventually become the foundation of Spacemotion Visuals.
► Executed various independent freelance projects, developing a deep understanding of spatial design and client communication. -
Junior Architect
Papirus Desain · Full-time
Nov 2012 –
Nov 2013
1 yrs
Yogyakarta, Yogyakarta City, Special Region of Yogyakarta, Indonesia
- Developed planning and design drawings for various small-scale architectural projects.
- Produced exterior and interior 3D renderings for client approval and design exploration.
- Regularly participated in on-site project reviews to track progress and address design-related issues. -
Junior Architect
Wasnadipta · Full-time
Nov 2010 –
Mar 2012
1 yrs 4 mos
Yogyakarta, Yogyakarta City, Special Region of Yogyakarta, Indonesia
- Designed and produced planning drawings for small-scale residential and commercial projects.
- Created 3D exterior and interior renderings to help clients visualize design concepts.
- Actively participated in client meetings, assisting with the presentation of design proposals.
- Conducted on-site project reviews to monitor construction progress and ensure design compliance.
- Selected to represent the firm at an international design workshop in Singapore. - Junior Architect Asasreka Architect · Full-time Aug 2009 – Oct 2010 1 yrs 2 mos Selangor, Malaysia Responsible for the preparation and development of comprehensive technical drawing documents for project execution.
-
Junior Architect
PT Cipta Prima Sejahtera · Full-time
Mar 2008 –
Jul 2009
1 yrs 4 mos
Semarang, Semarang City, Central Java, Indonesia
- Contributed to a design team in producing detailed technical drawings for a variety of architectural projects.
- Conducted on-site field surveys and participated in regular reviews for projects under construction.
- Developed initial design and planning drawings for various small-scale projects.
- Produced 3D models and created exterior and interior renderings for design visualization.
Education
- Diponegoro University Bachelor's Degree, Architecture 2001 – 2007
Other experience
-
Founder & Creative Director
Founder & Creative Director of Spacemotion Visuals
https://spacemotionvisuals.com/
Licenses & Certifications
- Certification - 1st Prize Winner of Renovation of LR/DR/Kitchen Apr 2018 – Present See credential
- Government ID
- Email address
1 follower, 5 following
Age: 43
Joined: October 2, 2014
Last seen: November 1, 2026
Languages
English Limited working proficiency
Indonesian Native or bilingual proficiency
Malay Limited working proficiency
Javanese Native or bilingual proficiency
Location
Yogyakarta, Yogyakarta (Jogjakarta), Indonesia