I will create architectural & structural CAD drawing



About this service
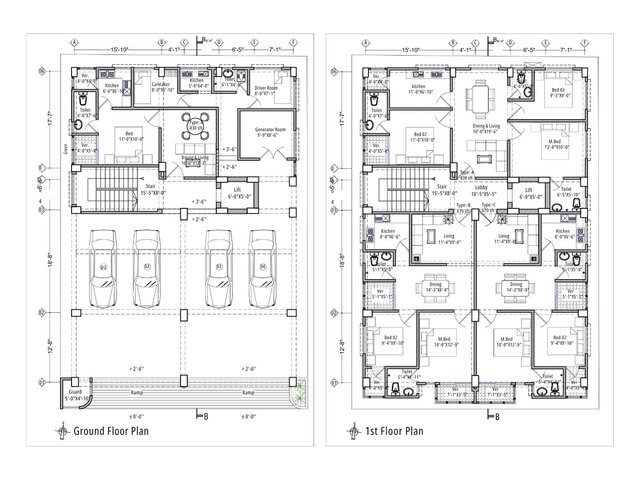
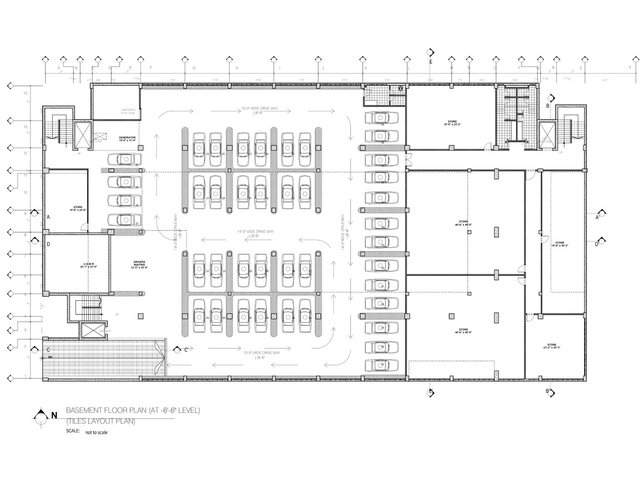
I provide professional Architectural and Structural CAD drafting services for residential, commercial, and building projects.
I focus on accuracy, proper dimensions, clean CAD standards, and well-organized drawings that are easy to review and use for construction or further engineering work.
Services include:
• Architectural floor plans & layouts
• Elevations & sections
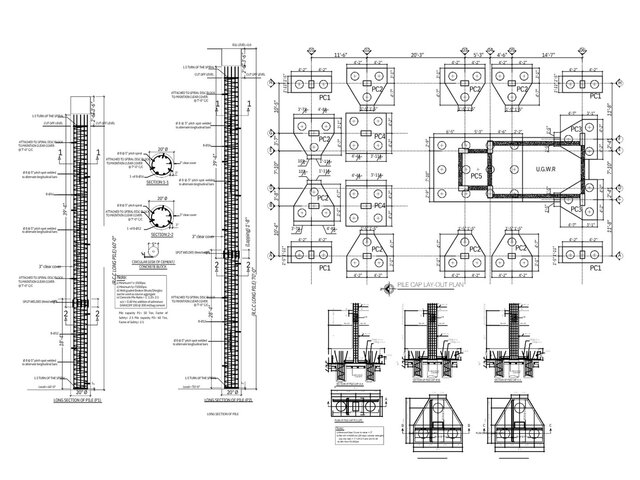
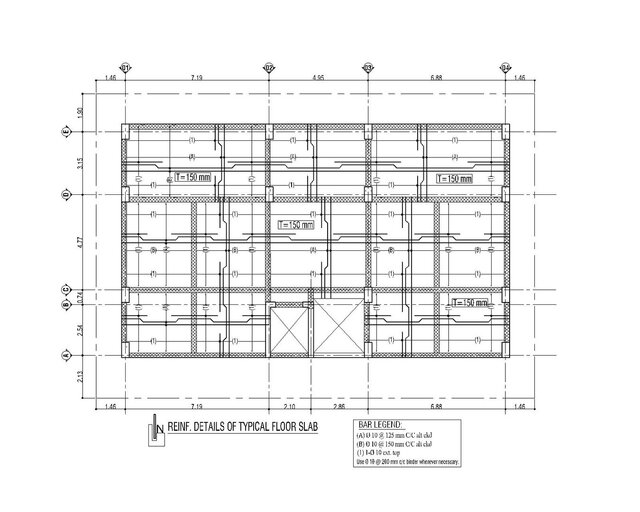
• Structural plans & detailing
• Foundation, column, beam & slab drawings
• 2D AutoCAD drafting
• Construction & permit drawing preparation
• PDF/image/sketch to CAD conversion
• Existing drawing modification & revision
• Residential & commercial building drawings
I am committed to delivering professional-quality drawings with attention to detail, clear communication, and timely delivery.
I focus on accuracy, proper dimensions, clean CAD standards, and well-organized drawings that are easy to review and use for construction or further engineering work.
Services include:
• Architectural floor plans & layouts
• Elevations & sections
• Structural plans & detailing
• Foundation, column, beam & slab drawings
• 2D AutoCAD drafting
• Construction & permit drawing preparation
• PDF/image/sketch to CAD conversion
• Existing drawing modification & revision
• Residential & commercial building drawings
I am committed to delivering professional-quality drawings with attention to detail, clear communication, and timely delivery.
I provide professional Architectural and Structural CAD drafting services for residential, commercial, and building projects.
I focus on accuracy, proper dimensions, clean CAD standards, and well-organized drawings that are easy to review and use for construction or further engineering work.
Services include:
• Architectural floor plans & layouts
• Elevations & sections
• Structural plans & detailing
• Foundation, column, beam & slab drawings
• 2D AutoCAD drafting
• Construction & permit drawing preparation
• PDF/image/sketch to CAD conversion
• Existing drawing modification & revision
• Residential & commercial building drawings
I am committed to delivering professional-quality drawings with attention to detail, clear communication, and timely delivery.
I focus on accuracy, proper dimensions, clean CAD standards, and well-organized drawings that are easy to review and use for construction or further engineering work.
Services include:
• Architectural floor plans & layouts
• Elevations & sections
• Structural plans & detailing
• Foundation, column, beam & slab drawings
• 2D AutoCAD drafting
• Construction & permit drawing preparation
• PDF/image/sketch to CAD conversion
• Existing drawing modification & revision
• Residential & commercial building drawings
I am committed to delivering professional-quality drawings with attention to detail, clear communication, and timely delivery.
I provide professional Architectural and Structural CAD drafting services for residential, commercial, and building projects.
I focus on accuracy, proper dimensions, clean CAD standards, and well-organized drawings that are easy to review and use for construction or further engineering work.
Services include:
• Architectural floor plans & layouts
• Elevations & sections
• Structural plans & deta... read more
I focus on accuracy, proper dimensions, clean CAD standards, and well-organized drawings that are easy to review and use for construction or further engineering work.
Services include:
• Architectural floor plans & layouts
• Elevations & sections
• Structural plans & deta... read more
I provide professional Architectural and Structural CAD drafting services for residential, commercial, and building projects.
I focus on accuracy, proper dimensions, clean CAD standards, and well-organized drawings that are easy to review and use for construction or further engineering work.
Services include:
• Architectural floor plans & layouts
• Elevations & sections
• Structural plans & detailing
• Foundation, column, beam & slab drawings
• 2D AutoCAD drafting
• Construction & permit drawing preparation
• PDF/image/sketch to CAD conversion
• Existing drawing modification & revision
• Residential & commercial building drawings
I am committed to delivering professional-quality drawings with attention to detail, clear communication, and timely delivery. read less
I focus on accuracy, proper dimensions, clean CAD standards, and well-organized drawings that are easy to review and use for construction or further engineering work.
Services include:
• Architectural floor plans & layouts
• Elevations & sections
• Structural plans & detailing
• Foundation, column, beam & slab drawings
• 2D AutoCAD drafting
• Construction & permit drawing preparation
• PDF/image/sketch to CAD conversion
• Existing drawing modification & revision
• Residential & commercial building drawings
I am committed to delivering professional-quality drawings with attention to detail, clear communication, and timely delivery. read less
Service offer categories
Architectural Drafting Services
AutoCAD Drafting & Design
Structural Design Services
Software & skills
2D AutoCAD drafting
2D Structural Drafting
2D drawings
2d architectural design
AutoCAD
Commercial Design
Floor plan
Foundation Design
Pdf to Cad
Residential Design
+7 more
This service includes
| Service tiers | Simple $25 | Standard $35 | Advanced $100 |
|---|---|---|---|
| Summary | Basic Service | Standard Service | Advanced Service |
| Details | • 1 simple 2D architectural drawing or floor plan • Clean and accurate AutoCAD drafting • Dimensions and basic annotations • PDF + editable DWG • 500 square feet | • Detailed architectural layout plan, floor plan, elevation, section • Detailed 2D CAD drafting • Furniture Plan • PDF + editable DWG • 1200 square feet | • Architectural + structural drawing package • Foundation, column, beam, slab, and framing plans • Detailed structural drafting and documentation • PDF + editable DWG |
| Delivery time | 2 days | 3 days | 7 days |
| Number of revisions | 2 | 3 | 4 |
Member since
October 2026
Languages
English,
Bengali (Bangla),
Hindi
Avg. response time
1 hour
Architectural & Structural CAD Designer | AutoCAD | 2D Drafting
I am an experienced Architectural & Structural CAD Designer specializing in AutoCAD and professional 2D drafting. I create accurate and detailed drawings for residential and commercial projects.
My expertise includes floor plans, elevations, sections, site plans, foundation and footing plans, beam and column layouts, slab plans, structural detailing, construction drawings, and as-built drawings.... read more
My expertise includes floor plans, elevations, sections, site plans, foundation and footing plans, beam and column layouts, slab plans, structural detailing, construction drawings, and as-built drawings.... read more
Questions and answers
I need the available architectural plans, sketches, PDFs, images, dimensions, site information, or any specific design requirements you have. If structural drawings are required, please also provide the architectural plans and relevant project details.
Yes. I can accurately convert PDF files, scanned drawings, images, and hand sketches into clean and editable 2D AutoCAD drawings.
Yes. I provide architectural floor plans, elevations, sections, and construction drawings, as well as structural drawings such as foundation, column, beam, slab, and framing plans.
Yes. I can modify, update, revise, or add details to existing AutoCAD drawings according to your requirements and markups.
Depending on the project requirements, I can provide editable AutoCAD DWG files along with PDF files for easy review, printing, and documentation.
Yes. I can develop professional CAD drawings from dimensions, rough sketches, reference images, PDFs, or your design concept.
Yes. I work on both residential and commercial building projects, including floor plans, elevations, sections, architectural layouts, and structural drawings.
Yes. Depending on the project scope, I can assist with structural analysis and design using ETABS and STAAD.Pro, along with the corresponding structural drawings.

Cad Crowd Billing Security policy
Service quality is protected by Cad Crowd Billing Security policy.
More similar services
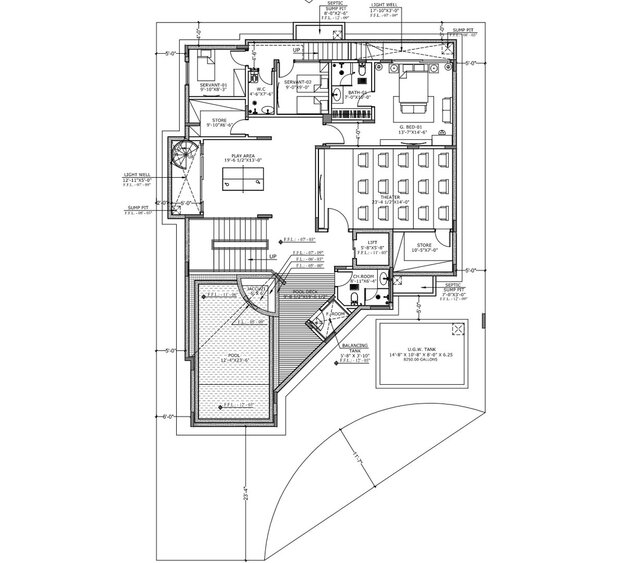

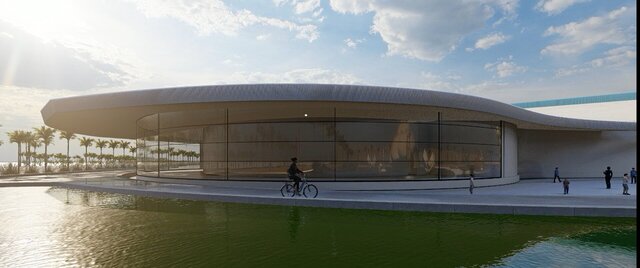


See related services
- 3D Design services
- 3D Modeling services
- CAD Design services
- 2D & 3D Design services
- CAD Modeling services
- 2D & 3D Modeling services
- Engineering Design services
- 2D & 3D CAD Design services
- Drafting services
- AutoCAD services
- Mechanical Design services
- 3D Models services
- 2D Drawing services
- 2D Drafting services
- Product Design services
- CAD Drafting services
- 2D AutoCAD services
- CAD Drawing services
- Rendering services
- SolidWorks services
- Mechanical Engineering services
- Architectural Design services
- 3D Rendering services
- 3D Solidworks services
- 2D & 3D Drafting services
- 2D/3D AutoCAD services
- Architectural Drawings services
- 2D & 3D Modeling Solidworks services
- Floor Plans services
- 2D & 3D Architectural Design services
- Architectural Drafting services
- CAD Conversion services
- Mechanical Engineer services
- Design Engineer services
- 3D Visualization services
- Construction Drawings services