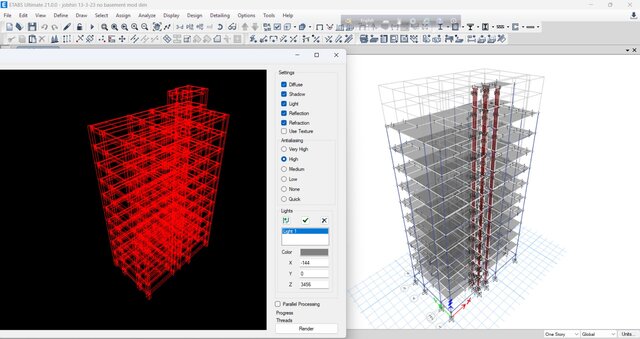
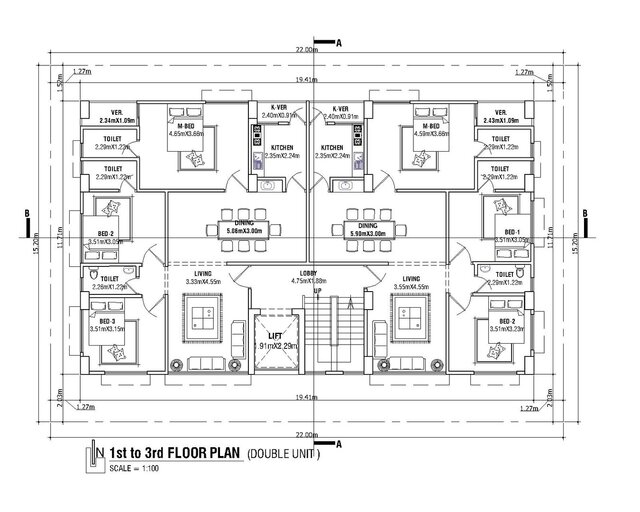
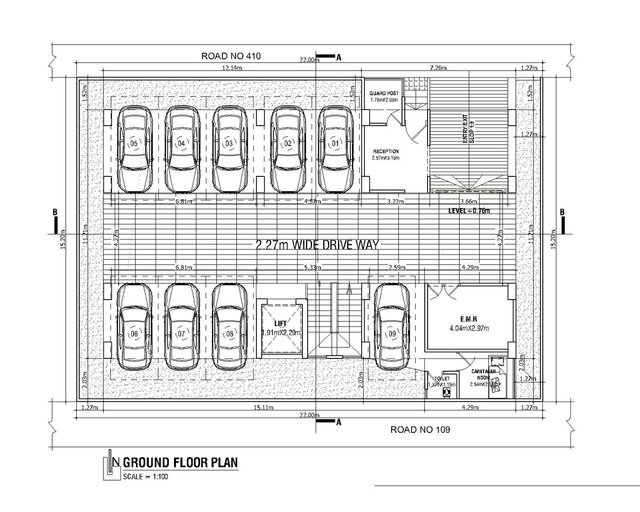
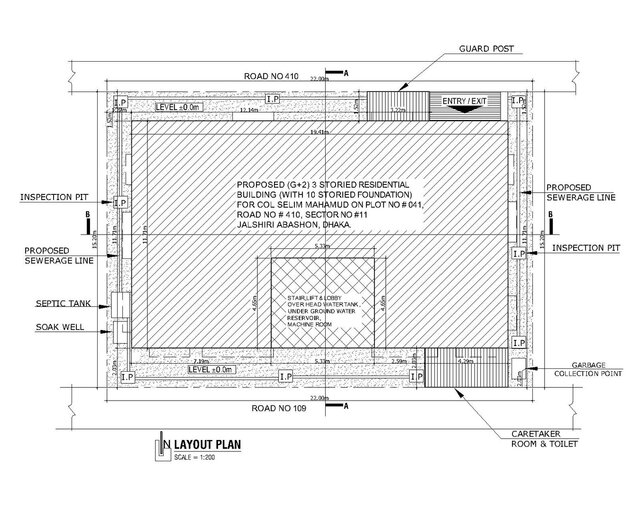


Architectural & Structural Design – 8-Storey Building

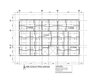
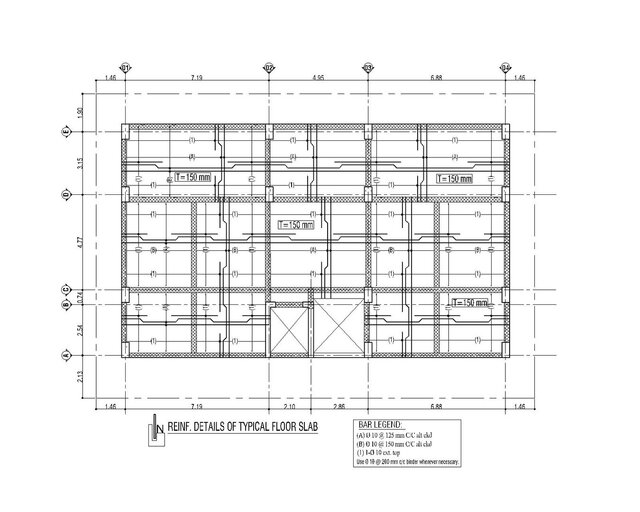
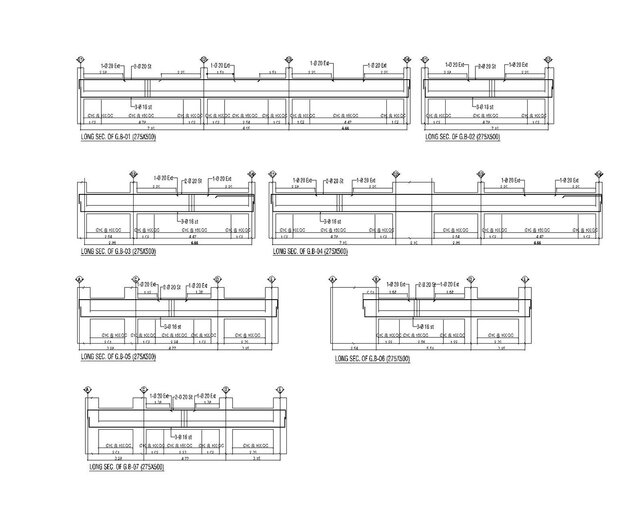
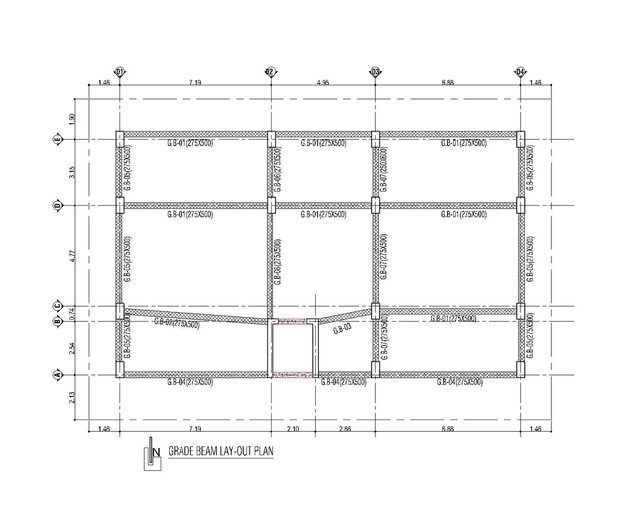
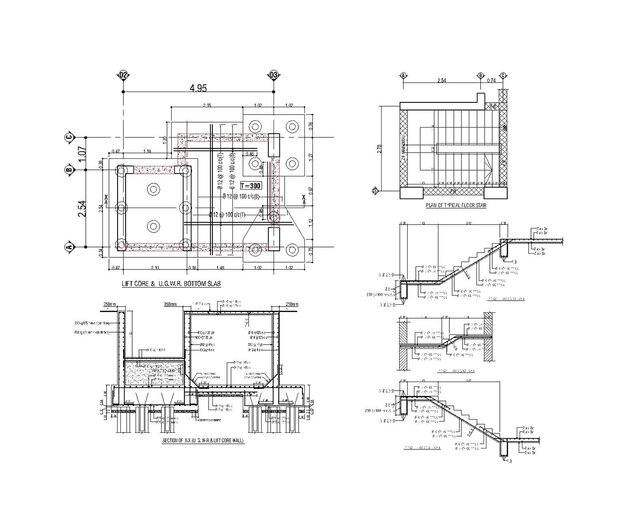
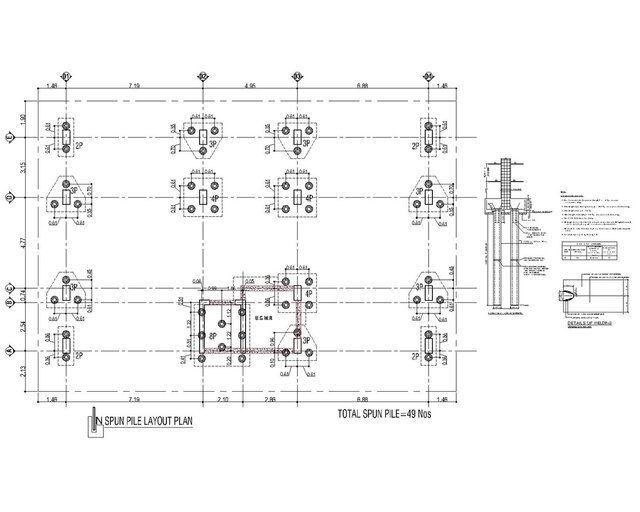
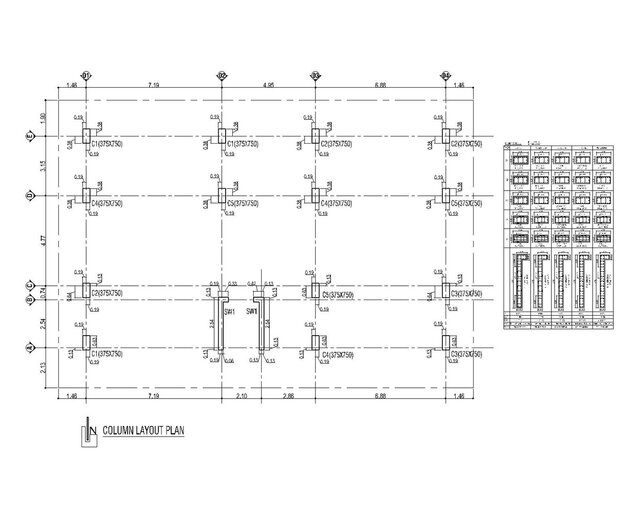
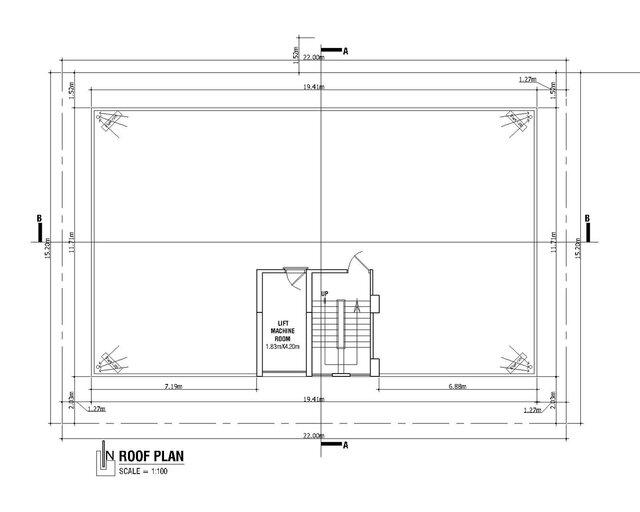
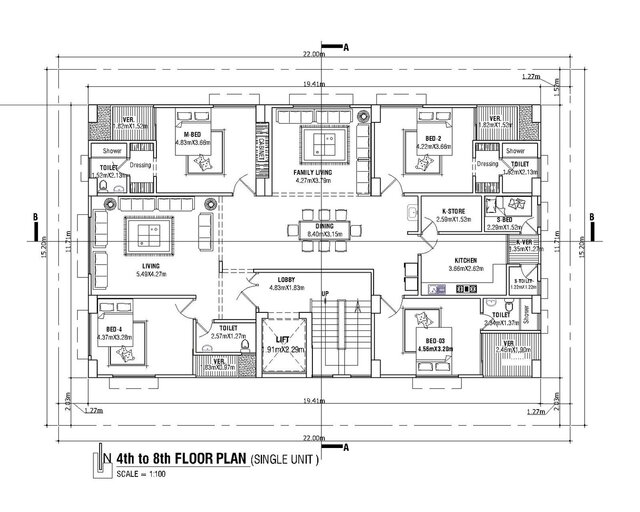
Complete Architectural & Structural Drawing Package for an 8-Storey Building, including foundation layout, column and beam plans, slab layouts, floor plans, staircase details, sections, structural details, and construction drawings. The project demonstrates practical experience in architectural drafting, structural detailing, and architectural–structural coordination using AutoCAD, ETABS.