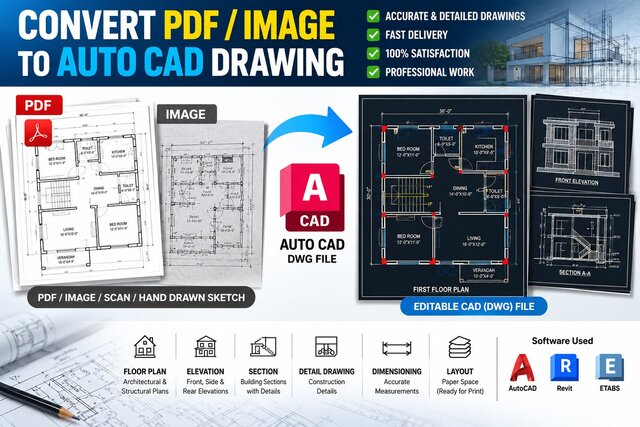

Professional AutoCAD Drafting | PDF & Image to DWG Conversion


**Professional AutoCAD Drafting | PDF & Image to DWG Conversion**
I am a Civil Engineer skilled in AutoCAD and ETABS, specializing in accurate and professional CAD drafting services.
I provide high-quality conversion of PDF files, scanned drawings, images, and hand-drawn sketches into precise, fully editable AutoCAD (DWG) drawings.
**My Services Include:**
- PDF, Image, and Sketch to AutoCAD (DWG) Conversion
- 2D Architectural and Structural Drafting
- Floor Plans, Elevations, and Sections
- Construction and Shop Drawings
- Staircase and Glass Railing Detailing
- Drawing Modification and Revision
- Dimensioning, Layer Management, and Layout Preparation
- Structural Analysis and Design Using ETABS
**Why Work With Me?**
I focus on accuracy, attention to detail, clear communication, and timely delivery. My civil engineering background helps me understand technical requirements and produce well-organized drawings according to project specifications.
**Your drawings will be prepared professionally, with precision and attention to your project requirements.**
Feel free to contact me to discuss your project requirements.