About this service
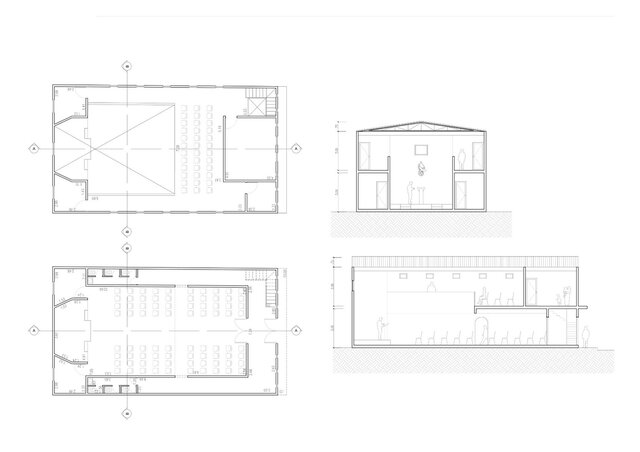
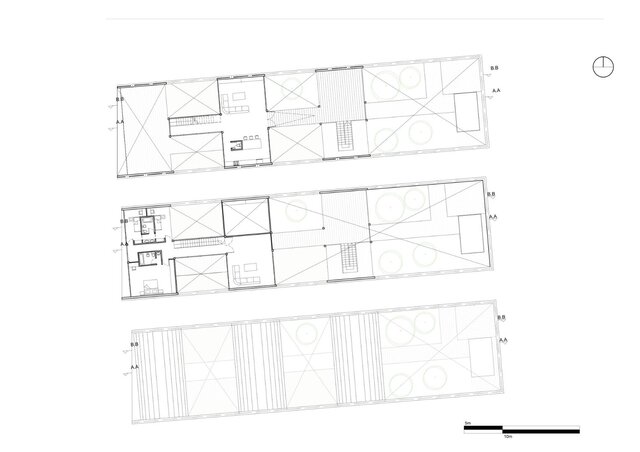
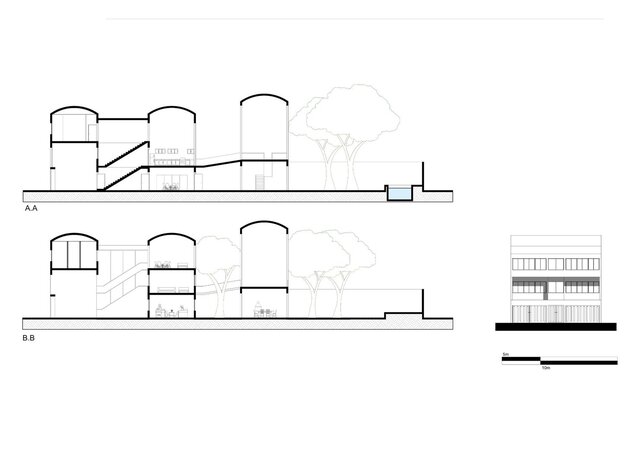
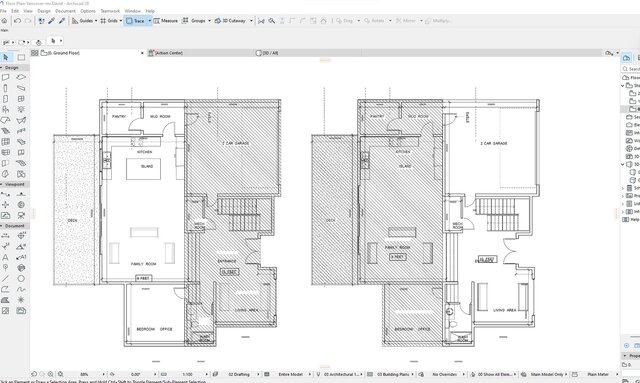
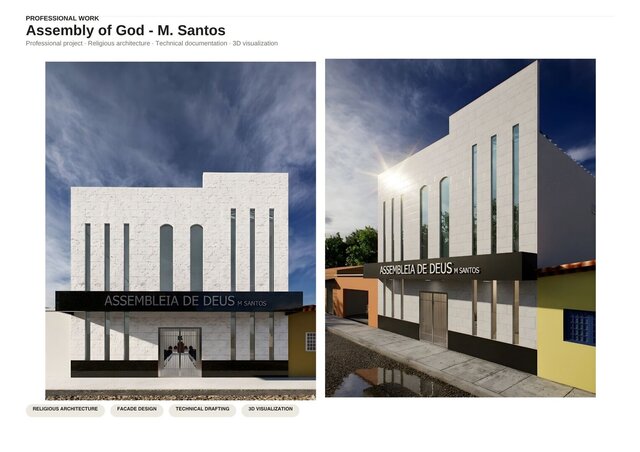
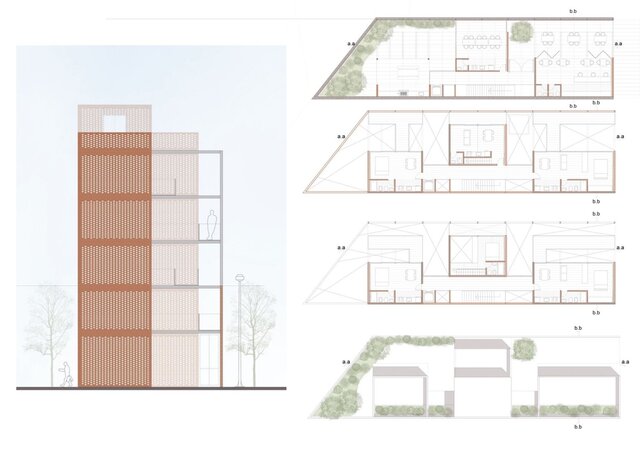
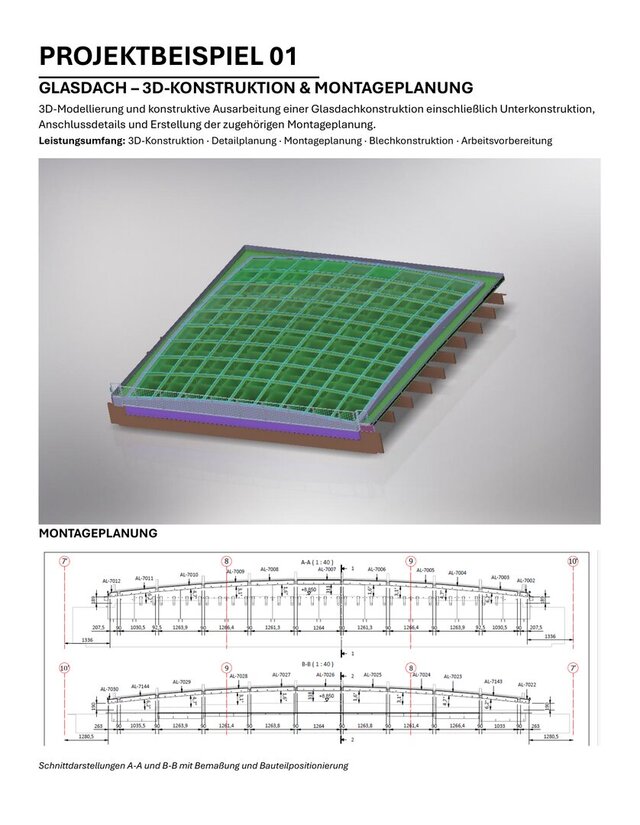
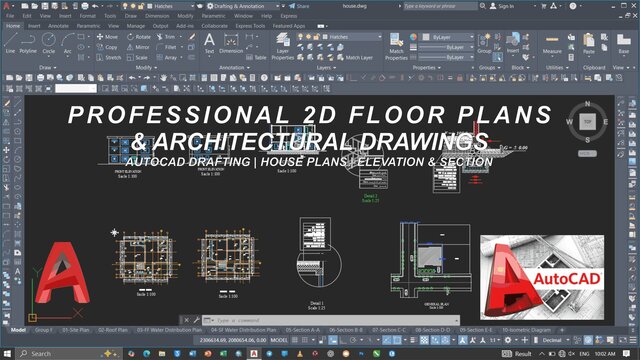
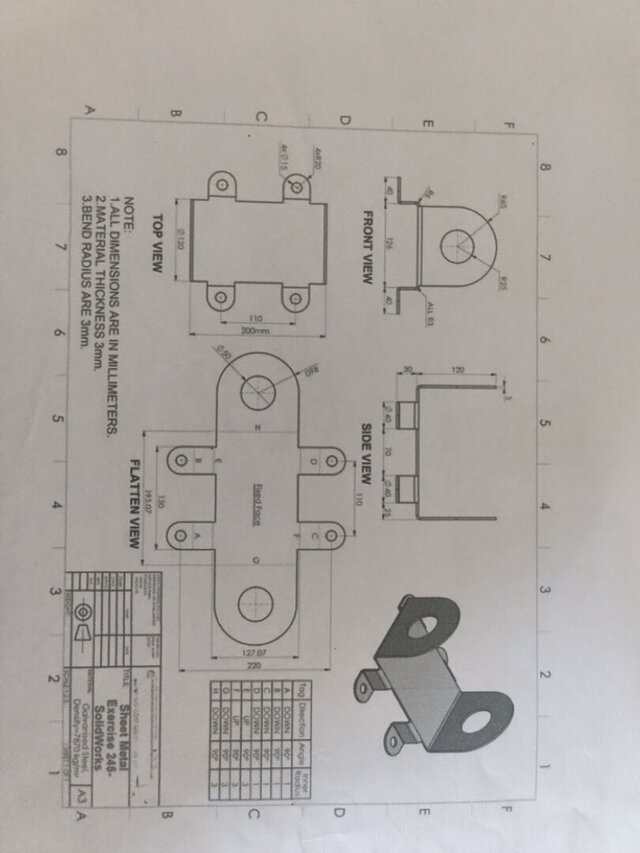
I will create clear and accurate architectural drawings for residential and small-scale architectural projects.
Services included:
- Develop floor plans, sections, and elevations
- Convert sketches, PDFs, reference drawings, dimensions, or existing CAD files into architectural drawings
- Add dimensions, annotations, and room labels
- Include doors, windows, levels, and other architectural information according to the project scope
Deliverables
- AutoCAD DWG files
- PDF drawings
I focus on producing clear, organized, and accurate architectural drawings based on your provided information and project requirements.
Please contact me before ordering if your project involves multiple floors, complex geometry, extensive detailing, or requires permit-ready documentation.
I will create clear and accurate architectural drawings for residential and small-scale architectural projects.
Services included:
- Develop floor plans, sections, and elevations
- Convert sketches, PDFs, reference drawings, dimensions, or existing CAD files into architectural drawings
- Add dimensions, annotations, and room labels
- Include doors, windows, levels, and other architectural information according to the project scope
Deliverables
- AutoCAD DWG files
- PDF drawings
I focus on producing clear, organized, and accurate architectural drawings based on your provided information and project requirements.
Please contact me before ordering if your project involves multiple floors, complex geometry, extensive detailing, or requires permit-ready documentation.
I will create clear and accurate architectural drawings for residential and small-scale architectural projects.
Services included:
- Develop floor plans, sections, and elevations
- Convert sketches, PDFs, reference drawings, dimensions, or existing CAD files into architectural drawings
- Add dimensions, annotations, and room labels
- Include doors, windows, levels, and other architectural informa...
read more
I will create clear and accurate architectural drawings for residential and small-scale architectural projects.
Services included:
- Develop floor plans, sections, and elevations
- Convert sketches, PDFs, reference drawings, dimensions, or existing CAD files into architectural drawings
- Add dimensions, annotations, and room labels
- Include doors, windows, levels, and other architectural information according to the project scope
Deliverables
- AutoCAD DWG files
- PDF drawings
I focus on producing clear, organized, and accurate architectural drawings based on your provided information and project requirements.
Please contact me before ordering if your project involves multiple floors, complex geometry, extensive detailing, or requires permit-ready documentation.
read less