
Sophia M.
Architectural Drafter | AutoCAD | SketchUp | 3D Modeling & Rendering
 Buenos Aires,
Argentina
Buenos Aires,
Argentina
Global rank:
2,382
/
153,077
Skill pts: 18
About
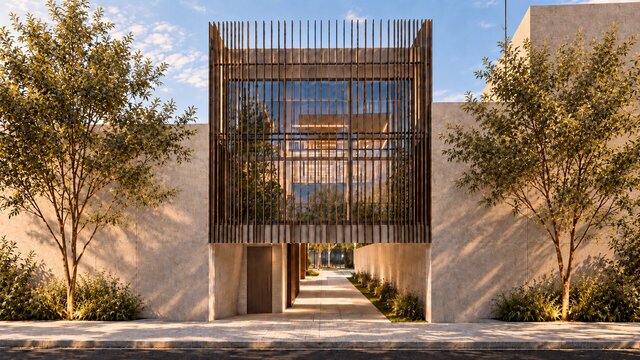
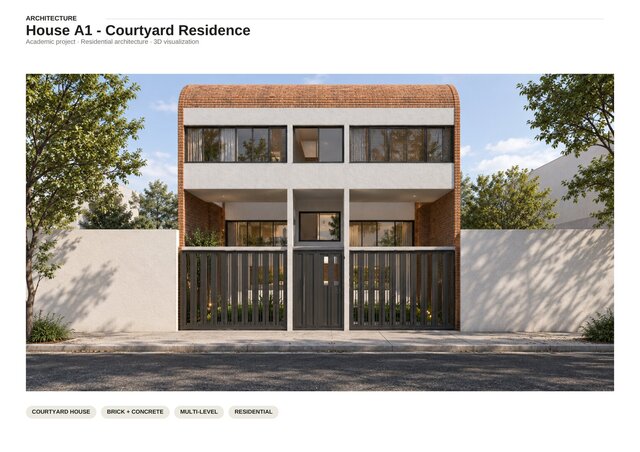
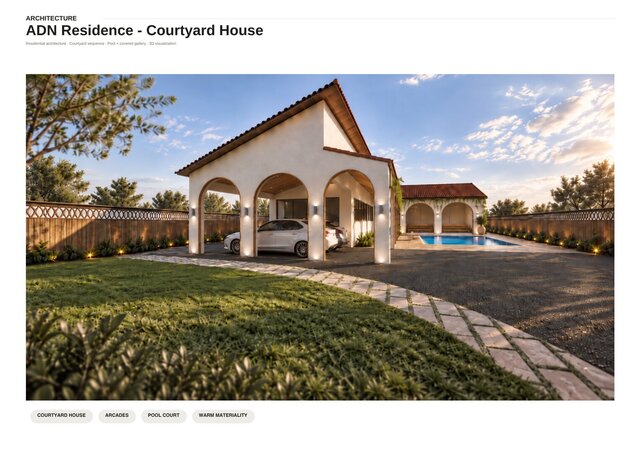
Architectural drafter with professional freelance experience, working with architectural design, technical drawings, construction documentation, 3D modeling and architectural visualization.
I work primarily with AutoCAD and SketchUp, producing floor plans, sections, elevations, construction details, as-built drawings, 3D models, renderings and presentation materials.
I have experience supporting architectural and engineering projects at different stages, from concept development to technical documentation and final visualization. I am detail-oriented, organized and comfortable working remotely with files, revisions and project deadlines.
Native Portuguese speaker, fluent in Spanish, with working proficiency in English.
... more »
« less
I work primarily with AutoCAD and SketchUp, producing floor plans, sections, elevations, construction details, as-built drawings, 3D models, renderings and presentation materials.
I have experience supporting architectural and engineering projects at different stages, from concept development to technical documentation and final visualization. I am detail-oriented, organized and comfortable working remotely with files, revisions and project deadlines.
Native Portuguese speaker, fluent in Spanish, with working proficiency in English.
Experience
- Freelance Architectural drafter & designer MF Soluções e Engenharia · Freelance Nov 2024 – Present 1 yrs 11 mos São Paulo, Brazil Freelance collaboration on architectural and engineering projects. Development of floor plans, sections, elevations, construction details and technical documentation using AutoCAD. 3D modeling and design development using SketchUp. Support for architectural, interior design, accessibility and building adaptation projects.
- Freelance Architectural Drafter Priolli Arquitetura · Freelance Sep 2024 – Present 2 yrs 1 mos São Paulo, Brazil Freelance collaboration on architectural projects, including preparation and revision of floor plans, sections and elevations, 3D modeling, drawing updates and graphic material for project presentations.
Education
- University of Buenos Aires - Faculty of Architecture Architecture – In Progress, Architecture 2023 – 2028 (expected)
Verified info
- Email address
Stats
4 followers, 9 following
Age: 28
Joined: September 10, 2026
Last seen: October 16, 2026
Area of Expertise
Interior Design
Home Design
2D to 3D Conversion Services
AutoCAD Drafting & Design
3D Architectural Rendering Services
3D Architectural Modeling
3D Furniture Rendering
3D Interior Rendering
2D CAD Drafting Services
3D Home Rendering
AutoCAD Drawing Services
3D House Rendering
3D Construction Rendering
2D CAD Design Services
Architectural 3D Modeling
3D Floor Plan Design
2D to 3D Modeling
3D Floor Plan Rendering
2D Drawings and Floor Plans
Architectural Sketch Design Services
Languages
Portuguese Native or bilingual proficiency
Spanish Native or bilingual proficiency
English Professional working proficiency
Location
Buenos Aires, Argentina