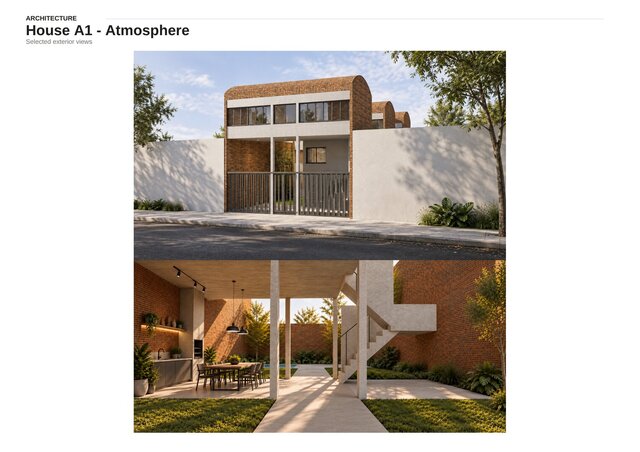


House A1 – Courtyard Residence

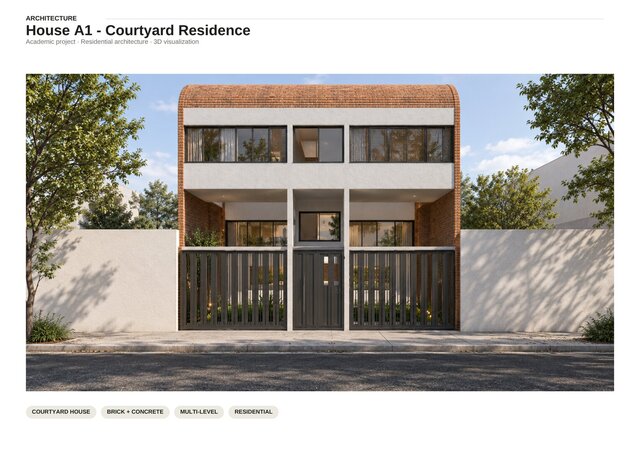
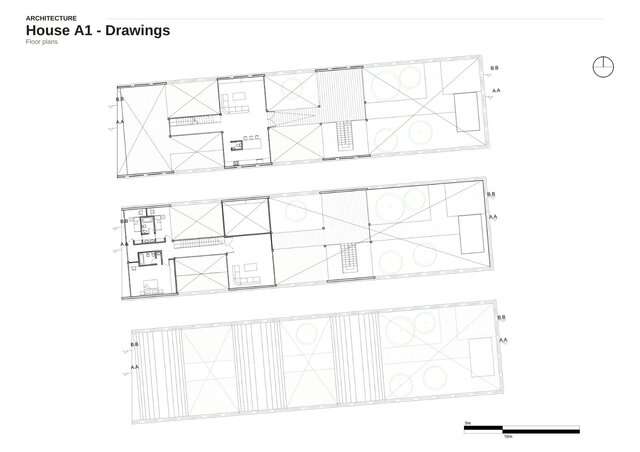
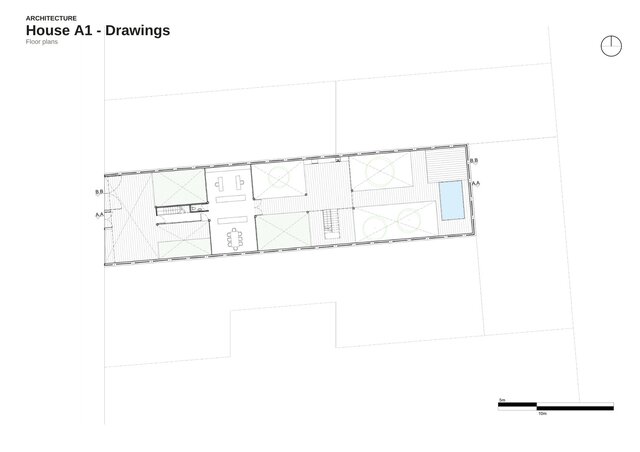
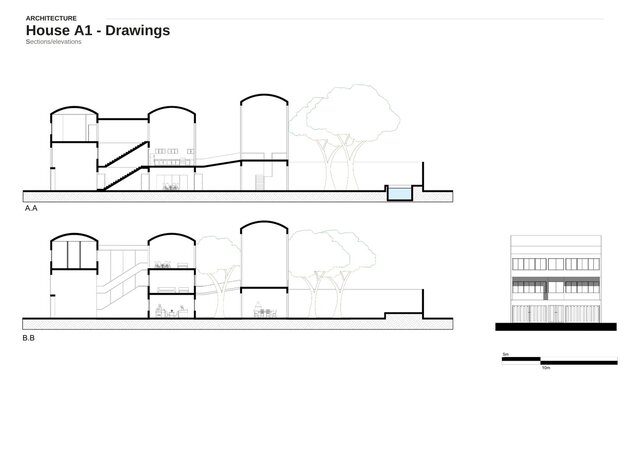
Residential architectural project focused on a multi-level courtyard house with exposed brick and concrete. The work includes architectural design, floor plans, sections, elevations, 3D modeling, and exterior visualization. The project explores spatial continuity, natural light, internal courtyards, and the relationship between open and enclosed spaces.