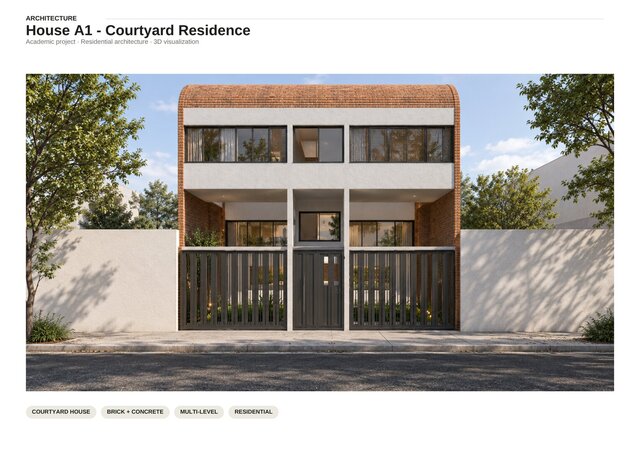
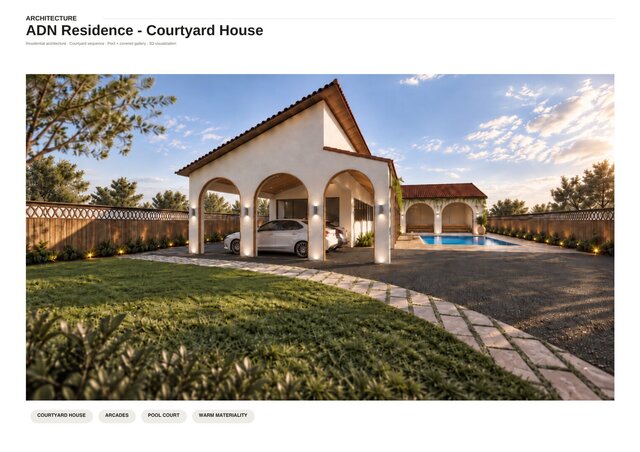
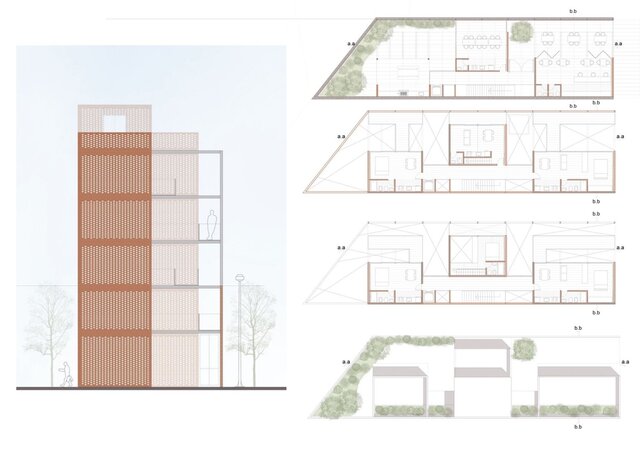
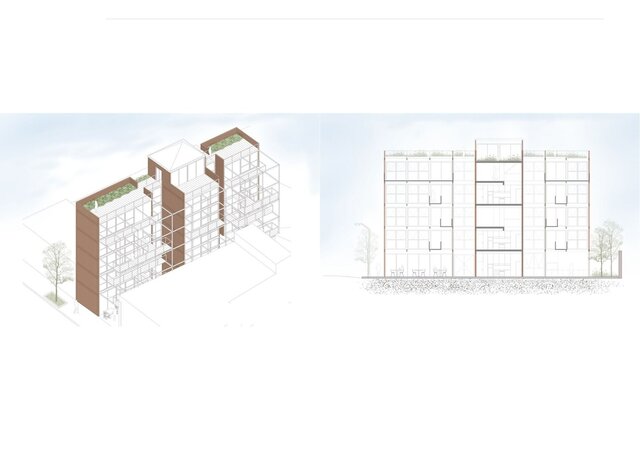
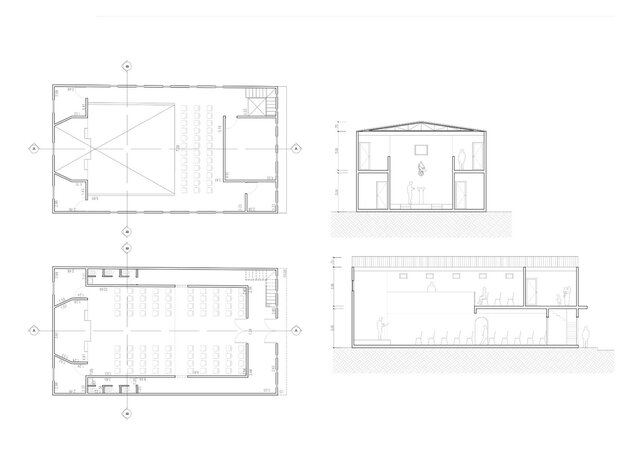
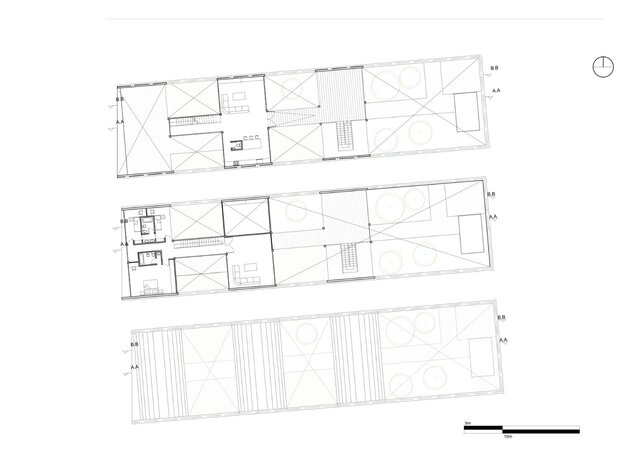
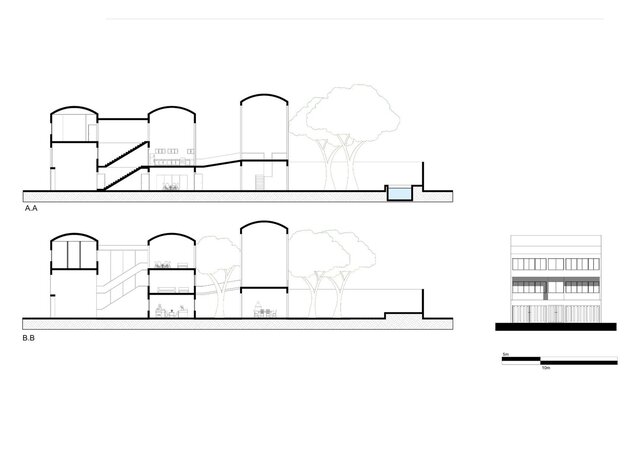
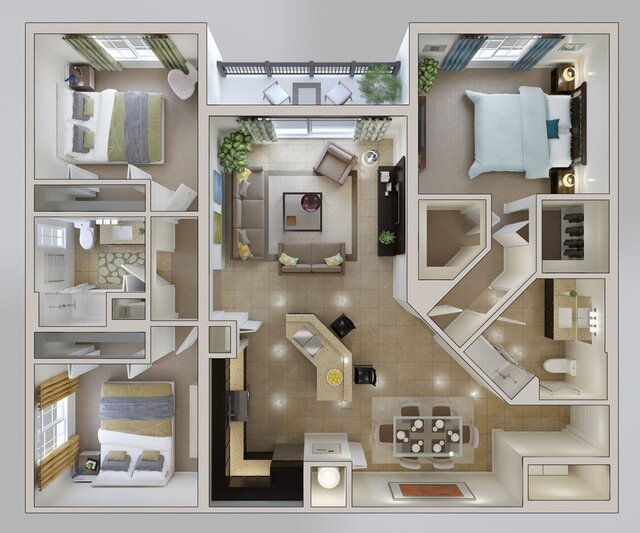
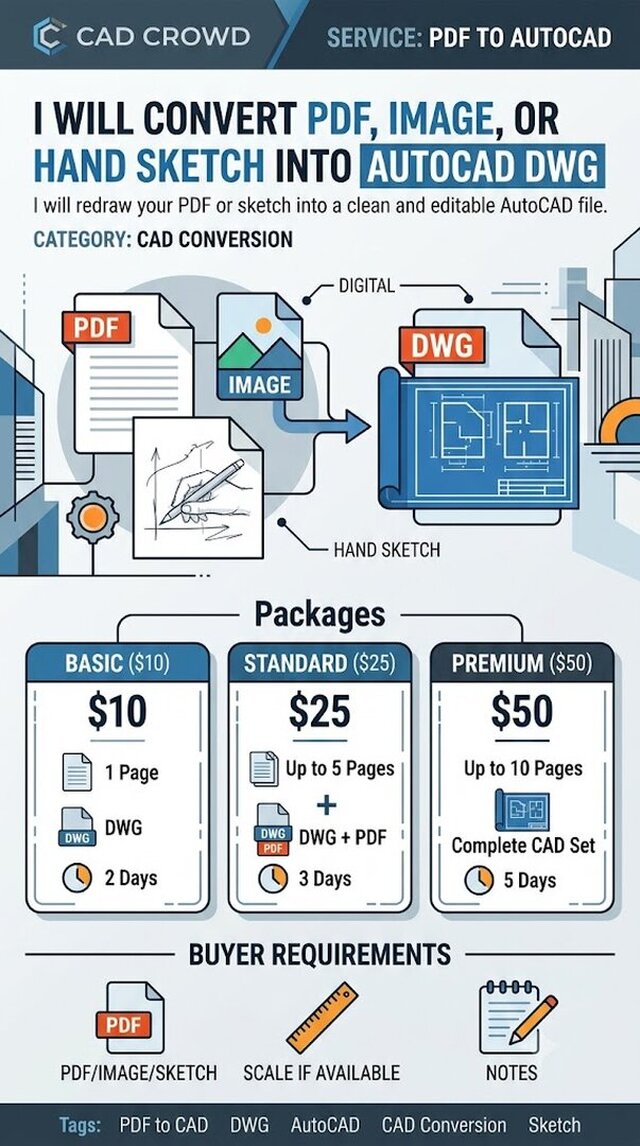
I will convert your PDF, sketch, or image into accurate AutoCAD floor plans

sophiamaille
Request a service

Basic Floor Plan Redraw
1 simple floor plan redrawn from PDF, image, or sketch into a clean AutoCAD file.

2-day delivery

1 revisions

Detailed Floor Plan Redraw
1 detailed floor plan with dimensions, room labels, doors, windows, organized layers, and basic annotations.

3-day delivery

2 revisions

Complete Architectural Redraw
Up to 2 floor plans or 1 complex architectural drawing set with detailed layers, dimensions, labels, and annotations.

5-day delivery

2 revisions


Add-ons:

Additional revisions (each)

$8

custom work
Request customized services

If this service doesn’t quite match your needs, reach out for a custom quote. Discuss pricing and deadlines to design a project just for you.

About this service

I will redraw your architectural floor plan from a PDF, hand sketch, image, scan, or existing drawing into a clean and organized AutoCAD file.

The service can include:
- Floor plans
- Dimensions
- Room labels
- Walls
- Doors
- Windows
- Layers
- Basic annotations according to the information provided

Deliverables can include DWG and PDF files, prepared for editing, printing, or further architectural development.

Please send the clearest reference available, including dimensions or scale when possible. For larger or more complex projects, feel free to contact me before ordering so I can confirm the scope.
I will redraw your architectural floor plan from a PDF, hand sketch, image, scan, or existing drawing into a clean and organized AutoCAD file.

The service can include:
- Floor plans
- Dimensions
- Room labels
- Walls
- Doors
- Windows
- Layers
- Basic annotations according to the information provided

Deliverables can include DWG and PDF files, prepared for editing, printing, or further architectural development.

Please send the clearest reference available, including dimensions or scale when possible. For larger or more complex projects, feel free to contact me before ordering so I can confirm the scope.
I will redraw your architectural floor plan from a PDF, hand sketch, image, scan, or existing drawing into a clean and organized AutoCAD file.

The service can include:
- Floor plans
- Dimensions
- Room labels
- Walls
- Doors
- Windows
- Layers
- Basic annotations according to the information provided

Deliverables can include DWG and PDF files, prepared for editing, printing, or further architect... read more
I will redraw your architectural floor plan from a PDF, hand sketch, image, scan, or existing drawing into a clean and organized AutoCAD file.

The service can include:
- Floor plans
- Dimensions
- Room labels
- Walls
- Doors
- Windows
- Layers
- Basic annotations according to the information provided

Deliverables can include DWG and PDF files, prepared for editing, printing, or further architectural development.

Please send the clearest reference available, including dimensions or scale when possible. For larger or more complex projects, feel free to contact me before ordering so I can confirm the scope. read less

Service offer categories

Architectural Drafting Services PDF to CAD Conversion AutoCAD Drafting & Design

Software & skills

2D CAD Drafting Architectural Drafting Architecture Autocad Floor Plan Design pdf to cad +3 more

This service includes

Service tiers Simple $20 Standard $40 Advanced $75
Summary Basic Floor Plan Redraw Detailed Floor Plan Redraw Complete Architectural Redraw
Details 1 simple floor plan redrawn from PDF, image, or sketch into a clean AutoCAD file. 1 detailed floor plan with dimensions, room labels, doors, windows, organized layers, and basic annotations. Up to 2 floor plans or 1 complex architectural drawing set with detailed layers, dimensions, labels, and annotations.
Delivery time 2 days 3 days 5 days
Number of revisions 1 2 2

Optional add-ons

Additional floor plan ( +1 day)

$25.00

sophiamaille
Buenos Aires, Distrito Federal, Argentina – 11:04 p.m. local time

Member since
September 2026
Languages
Portuguese, Spanish, English
Avg. response time
1 hour

Architectural Drafter | AutoCAD | SketchUp | 3D Modeling & Rendering

Architectural drafter with professional freelance experience, working with architectural design, technical drawings, construction documentation, 3D modeling and architectural visualization.

I work primarily with AutoCAD and SketchUp, producing floor plans, sections, elevations, construction details, as-built drawings, 3D models, renderings and presentation materials.

I have experience supporting... read more

Questions and answers

You can send PDF files, scanned drawings, hand sketches, images, or existing CAD references.

You will receive an editable DWG file and a clean PDF export. Other formats can be discussed if needed.

This service is mainly for redrawing existing plans. If you need a new architectural layout or design changes, please contact me before ordering so I can review the scope.
Request a service

Basic Floor Plan Redraw
1 simple floor plan redrawn from PDF, image, or sketch into a clean AutoCAD file.

2-day delivery

1 revisions

Detailed Floor Plan Redraw
1 detailed floor plan with dimensions, room labels, doors, windows, organized layers, and basic annotations.

3-day delivery

2 revisions

Complete Architectural Redraw
Up to 2 floor plans or 1 complex architectural drawing set with detailed layers, dimensions, labels, and annotations.

5-day delivery

2 revisions


Add-ons:

Additional revisions (each)

$8

custom work
Request customized services

If this service doesn’t quite match your needs, reach out for a custom quote. Discuss pricing and deadlines to design a project just for you.

Billing Security Policy
Cad Crowd Billing Security policy

Service quality is protected by Cad Crowd Billing Security policy.