I will convert PDF, hand sketch to 2D & 3D modeling in AutoCAD & SketchUp


About this service
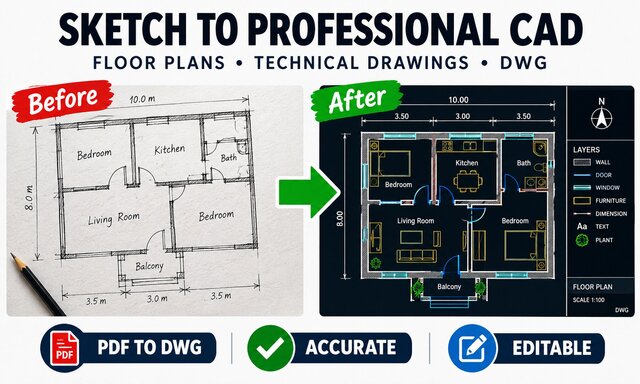
I am a professional CAD draftsman specializing in converting PDFs, hand sketches, and images into clean, accurate, and editable AutoCAD 2D drawings and 3D models in SketchUp.
✅ What I offer:
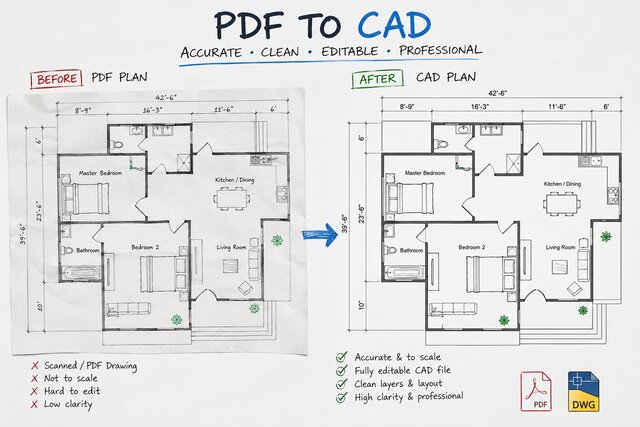
• PDF to AutoCAD DWG conversion
• Hand sketch / image to CAD drafting
• 2D floor plans and technical drawings
• 3D modeling in SketchUp
• Architectural and mechanical drafting
• Accurate dimensions and clean layer organization
✅ Software I use:
• AutoCAD 2D
• SketchUp 3D
✅ Deliverables:
• DWG / DXF files
• SKP (SketchUp) files
• PDF and JPG previews
• Source files included (upon request)
✅ Why choose me?
• 100% accurate dimensions
• Clean, organized layers
• Fast turnaround
• Unlimited revisions until you are satisfied
• Clear communication
I am dedicated to delivering high-quality CAD solutions for architects, engineers, and designers. Let's bring your project to life!
Send me a message before ordering so we can discuss your exact requirements.
✅ What I offer:
• PDF to AutoCAD DWG conversion
• Hand sketch / image to CAD drafting
• 2D floor plans and technical drawings
• 3D modeling in SketchUp
• Architectural and mechanical drafting
• Accurate dimensions and clean layer organization
✅ Software I use:
• AutoCAD 2D
• SketchUp 3D
✅ Deliverables:
• DWG / DXF files
• SKP (SketchUp) files
• PDF and JPG previews
• Source files included (upon request)
✅ Why choose me?
• 100% accurate dimensions
• Clean, organized layers
• Fast turnaround
• Unlimited revisions until you are satisfied
• Clear communication
I am dedicated to delivering high-quality CAD solutions for architects, engineers, and designers. Let's bring your project to life!
Send me a message before ordering so we can discuss your exact requirements.
I am a professional CAD draftsman specializing in converting PDFs, hand sketches, and images into clean, accurate, and editable AutoCAD 2D drawings and 3D models in SketchUp.
✅ What I offer:
• PDF to AutoCAD DWG conversion
• Hand sketch / image to CAD drafting
• 2D floor plans and technical drawings
• 3D modeling in SketchUp
• Architectural and mechanical drafting
• Accurate dimensions and clean layer organization
✅ Software I use:
• AutoCAD 2D
• SketchUp 3D
✅ Deliverables:
• DWG / DXF files
• SKP (SketchUp) files
• PDF and JPG previews
• Source files included (upon request)
✅ Why choose me?
• 100% accurate dimensions
• Clean, organized layers
• Fast turnaround
• Unlimited revisions until you are satisfied
• Clear communication
I am dedicated to delivering high-quality CAD solutions for architects, engineers, and designers. Let's bring your project to life!
Send me a message before ordering so we can discuss your exact requirements.
✅ What I offer:
• PDF to AutoCAD DWG conversion
• Hand sketch / image to CAD drafting
• 2D floor plans and technical drawings
• 3D modeling in SketchUp
• Architectural and mechanical drafting
• Accurate dimensions and clean layer organization
✅ Software I use:
• AutoCAD 2D
• SketchUp 3D
✅ Deliverables:
• DWG / DXF files
• SKP (SketchUp) files
• PDF and JPG previews
• Source files included (upon request)
✅ Why choose me?
• 100% accurate dimensions
• Clean, organized layers
• Fast turnaround
• Unlimited revisions until you are satisfied
• Clear communication
I am dedicated to delivering high-quality CAD solutions for architects, engineers, and designers. Let's bring your project to life!
Send me a message before ordering so we can discuss your exact requirements.
I am a professional CAD draftsman specializing in converting PDFs, hand sketches, and images into clean, accurate, and editable AutoCAD 2D drawings and 3D models in SketchUp.
✅ What I offer:
• PDF to AutoCAD DWG conversion
• Hand sketch / image to CAD drafting
• 2D floor plans and technical drawings
• 3D modeling in SketchUp
• Architectural and mechanical drafting
• Accurate dimensions and clean... read more
✅ What I offer:
• PDF to AutoCAD DWG conversion
• Hand sketch / image to CAD drafting
• 2D floor plans and technical drawings
• 3D modeling in SketchUp
• Architectural and mechanical drafting
• Accurate dimensions and clean... read more
I am a professional CAD draftsman specializing in converting PDFs, hand sketches, and images into clean, accurate, and editable AutoCAD 2D drawings and 3D models in SketchUp.
✅ What I offer:
• PDF to AutoCAD DWG conversion
• Hand sketch / image to CAD drafting
• 2D floor plans and technical drawings
• 3D modeling in SketchUp
• Architectural and mechanical drafting
• Accurate dimensions and clean layer organization
✅ Software I use:
• AutoCAD 2D
• SketchUp 3D
✅ Deliverables:
• DWG / DXF files
• SKP (SketchUp) files
• PDF and JPG previews
• Source files included (upon request)
✅ Why choose me?
• 100% accurate dimensions
• Clean, organized layers
• Fast turnaround
• Unlimited revisions until you are satisfied
• Clear communication
I am dedicated to delivering high-quality CAD solutions for architects, engineers, and designers. Let's bring your project to life!
Send me a message before ordering so we can discuss your exact requirements. read less
✅ What I offer:
• PDF to AutoCAD DWG conversion
• Hand sketch / image to CAD drafting
• 2D floor plans and technical drawings
• 3D modeling in SketchUp
• Architectural and mechanical drafting
• Accurate dimensions and clean layer organization
✅ Software I use:
• AutoCAD 2D
• SketchUp 3D
✅ Deliverables:
• DWG / DXF files
• SKP (SketchUp) files
• PDF and JPG previews
• Source files included (upon request)
✅ Why choose me?
• 100% accurate dimensions
• Clean, organized layers
• Fast turnaround
• Unlimited revisions until you are satisfied
• Clear communication
I am dedicated to delivering high-quality CAD solutions for architects, engineers, and designers. Let's bring your project to life!
Send me a message before ordering so we can discuss your exact requirements. read less
Service offer categories
2D to 3D Modeling
CAD Conversion Services
PDF to CAD Conversion
Software & skills
2D Floor Plan Design
3D modeling from 2D Plan
AutoCAD 2D Drafting
AutoCAD Drawings
Autocad 2d
Hand Sketch to CAD
Image to DWG Service
PDF Drawing to CAD
Sketchup
Technical Drafting
+7 more
This service includes
| Service tiers | Simple $15 |
|---|---|
| Summary | Convert Hand Sketches to AutoCAD & 3D – Standard |
| Details | I convert PDFs, hand sketches, and images to clean AutoCAD 2D DWG and 3D SketchUp models. Accurate dimensions, fast delivery, unlimited revisions. 💰 Flexible pricing based on your budget and project scope. Message me before ordering. |
| Delivery time | 1 day |
| Number of revisions | 5 |
Member since
January 2026
Languages
English,
Spanish
Avg. response time
1 hour
CAD Drafting Specialist | Architectural Drawings | AutoCAD & SketchUp
I am a CAD Drafting and Architectural Design Professional specializing in AutoCAD and SketchUp. I transform hand sketches, PDFs, images, and concepts into accurate, clean, and well-organized 2D CAD drawings and 3D models.
My services include floor plans, elevations, sections, site plans, construction drawings, architectural drafting, and 3D modeling for residential and commercial projects.
I focus... read more
My services include floor plans, elevations, sections, site plans, construction drawings, architectural drafting, and 3D modeling for residential and commercial projects.
I focus... read more
Questions and answers
I use AutoCAD 2D for drafting and SketchUp for 3D modeling.
DWG, DXF, SKP, PDF, and JPG.
Yes, source files are included upon request.

Cad Crowd Billing Security policy
Service quality is protected by Cad Crowd Billing Security policy.
More from Monib S.
More similar services





See related services
- 3D Design services
- 3D Modeling services
- CAD Design services
- 2D & 3D Design services
- CAD Modeling services
- 3D CAD Modeling services
- 2D & 3D Modeling services
- 2D & 3D CAD Design services
- AutoCAD services
- Drafting services
- 3D Models services
- Mechanical Design services
- 2D Drawing services
- 2D Drafting services
- Product Design services
- CAD Drafting services
- 2D AutoCAD services
- Rendering services
- CAD Drawing services
- SolidWorks services
- 3D Rendering services
- Architectural Design services
- Mechanical Engineering services
- 3D Solidworks services
- Manufacturing Drawings services
- 2D & 3D Drafting services
- 2D/3D AutoCAD services
- Assembly Design services
- 2D & 3D Modeling Solidworks services
- Floor Plans services
- Engineering Drawing services
- CAD Conversion services
- Mechanical Engineer services
- Industrial Design services
- Design Engineer services
- Interior Design services