I Will Draft Professional 2D AutoCAD Drawings from Hand Sketches, PDFs, or Images

Monib
Request a service

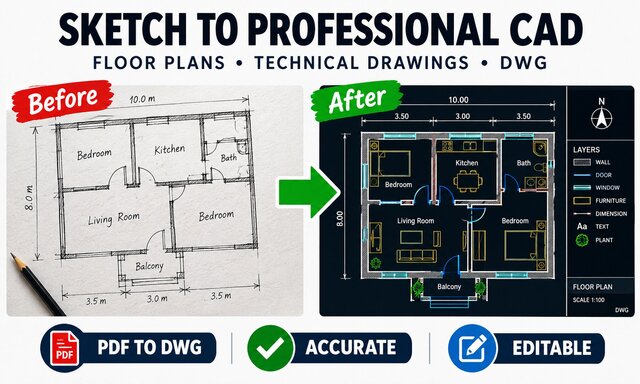
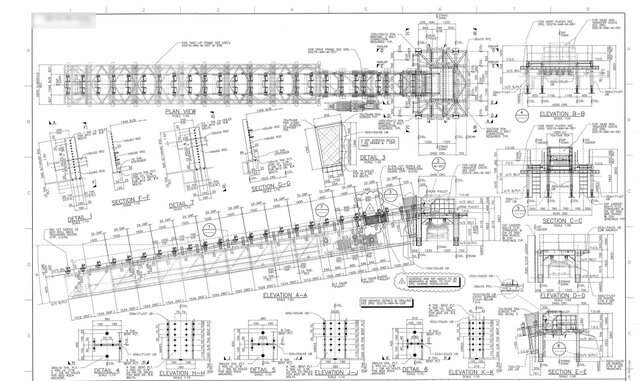
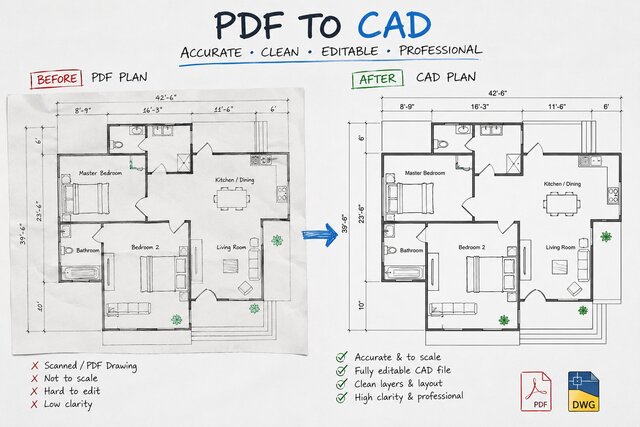
Convert Sketch, PDF & Image to AutoCAD DWG
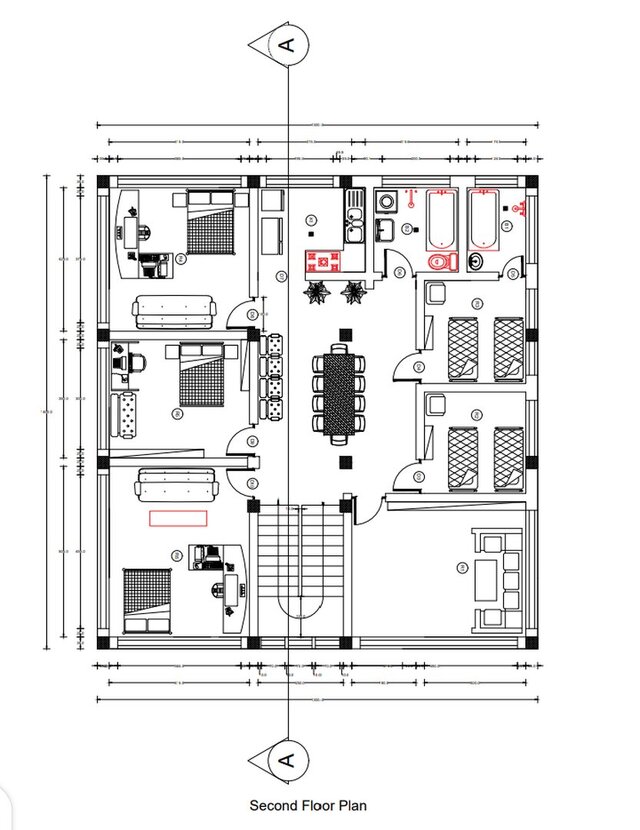
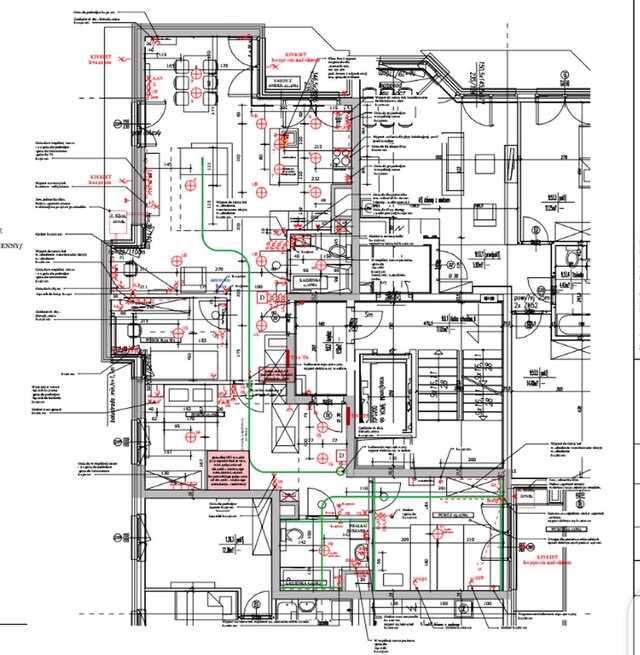
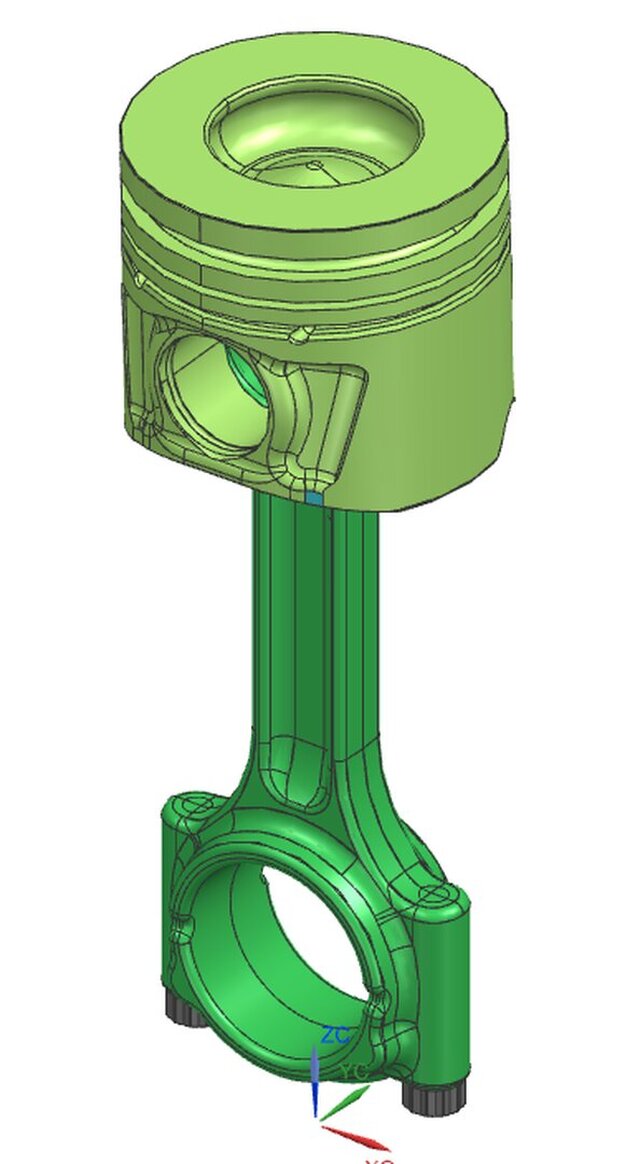
I convert hand sketches into clean 2D AutoCAD plans and precise 3D models. I draft parts and assemblies, organize layers, and deliver client-ready files for visualization or production. Skilled in AutoCAD, SketchUp, Fusion 360, and Lumion, I ensure accurate, fast, and high-quality results

2-day delivery

2 revisions

Convert hand sketch, PDF, or image to AutoCAD DWG
I will convert one hand sketch, PDF, or image into a clean, accurate 2D AutoCAD DWG drawing with organized layers and editable files. Fast delivery and professional quality.

1-day delivery

1 revisions

Convert Hand Sketches to AutoCAD & 3D – Standard
I convert hand sketches, PDFs, or images into detailed 2D AutoCAD drawings and 3D SketchUp models. This Standard package includes up to 3 drawings or models, organized layers, editable files, and professional drafting. Fast, accurate, and client-ready results.

1-day delivery

3 revisions


Add-ons:

Additional revisions (each)

$20

custom work
Request customized services

If this service doesn’t quite match your needs, reach out for a custom quote. Discuss pricing and deadlines to design a project just for you.

About this service

I convert hand sketches, PDFs, and images into accurate 2D AutoCAD drawings and detailed 3D SketchUp models for architectural and drafting projects.

My services include:

Hand Sketch to AutoCAD (DWG)

PDF/Image to AutoCAD Conversion

Floor Plans, Elevations & Sections

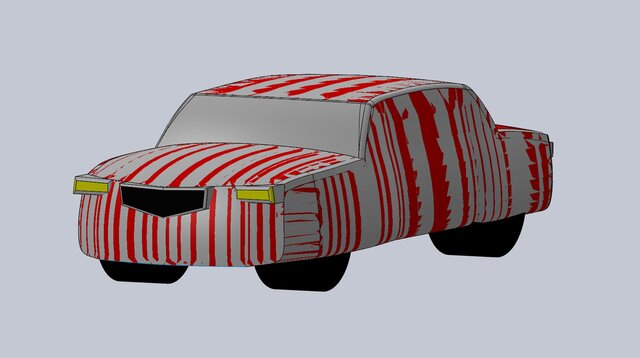
2D to 3D SketchUp Modeling

Architectural Drafting and CAD Revisions

Well-organized layers and clean, editable files

I use AutoCAD, SketchUp, and Fusion 360 to deliver accurate, professional, and client-ready drawings with fast turnaround and clear communication.

Send me your sketch, PDF, or image, and I will transform it into a precise, high-quality CAD drawing or 3D model.
I convert hand sketches, PDFs, and images into accurate 2D AutoCAD drawings and detailed 3D SketchUp models for architectural and drafting projects.

My services include:

Hand Sketch to AutoCAD (DWG)

PDF/Image to AutoCAD Conversion

Floor Plans, Elevations & Sections

2D to 3D SketchUp Modeling

Architectural Drafting and CAD Revisions

Well-organized layers and clean, editable files

I use AutoCAD, SketchUp, and Fusion 360 to deliver accurate, professional, and client-ready drawings with fast turnaround and clear communication.

Send me your sketch, PDF, or image, and I will transform it into a precise, high-quality CAD drawing or 3D model.
I convert hand sketches, PDFs, and images into accurate 2D AutoCAD drawings and detailed 3D SketchUp models for architectural and drafting projects.

My services include:

Hand Sketch to AutoCAD (DWG)

PDF/Image to AutoCAD Conversion

Floor Plans, Elevations & Sections

2D to 3D SketchUp Modeling

Architectural Drafting and CAD Revisions

Well-organized layers and clean, editable files

I use Auto... read more
I convert hand sketches, PDFs, and images into accurate 2D AutoCAD drawings and detailed 3D SketchUp models for architectural and drafting projects.

My services include:

Hand Sketch to AutoCAD (DWG)

PDF/Image to AutoCAD Conversion

Floor Plans, Elevations & Sections

2D to 3D SketchUp Modeling

Architectural Drafting and CAD Revisions

Well-organized layers and clean, editable files

I use AutoCAD, SketchUp, and Fusion 360 to deliver accurate, professional, and client-ready drawings with fast turnaround and clear communication.

Send me your sketch, PDF, or image, and I will transform it into a precise, high-quality CAD drawing or 3D model. read less

Service offer categories

2D to 3D Modeling 2D CAD Drafting Services Image to CAD Conversion Services

Software & skills

2D AutoCAD drafting 2D/3D AUTOCAD 3D SKETCHUP CAD Conversion (PDF to DWG) Drawing Floor Plan Drawings Image to DWG Service PDF to DWG Technical Drawing / Drafting architectural +7 more

This service includes

Service tiers Simple $10 Standard $35 Advanced $60
Summary Convert Sketch, PDF & Image to AutoCAD DWG Convert hand sketch, PDF, or image to AutoCAD DWG Convert Hand Sketches to AutoCAD & 3D – Standard
Details I convert hand sketches into clean 2D AutoCAD plans and precise 3D models. I draft parts and assemblies, organize layers, and deliver client-ready files for visualization or production. Skilled in AutoCAD, SketchUp, Fusion 360, and Lumion, I ensure accurate, fast, and high-quality results I will convert one hand sketch, PDF, or image into a clean, accurate 2D AutoCAD DWG drawing with organized layers and editable files. Fast delivery and professional quality. I convert hand sketches, PDFs, or images into detailed 2D AutoCAD drawings and 3D SketchUp models. This Standard package includes up to 3 drawings or models, organized layers, editable files, and professional drafting. Fast, accurate, and client-ready results.
Delivery time 2 days 1 day 1 day
Number of revisions 2 1 3

Optional add-ons

Extra Fast Delivery (24 Hours) ( +1 day)

$15.00

Monib
Kabul, Kabol, Afghanistan – 1:04 p.m. local time

Member since
January 2026
Languages
English, Spanish
Avg. response time
1 hour

CAD Drafting Specialist | Architectural Drawings | AutoCAD & SketchUp

I am a CAD Drafting and Architectural Design Professional specializing in AutoCAD and SketchUp. I transform hand sketches, PDFs, images, and concepts into accurate, clean, and well-organized 2D CAD drawings and 3D models.
My services include floor plans, elevations, sections, site plans, construction drawings, architectural drafting, and 3D modeling for residential and commercial projects.
I focus... read more

Questions and answers

You can send hand sketches, PDFs, scanned drawings, images, or existing CAD files. I will convert them into clean and accurate AutoCAD drawings or SketchUp 3D models

I can deliver DWG, DXF, PDF, SKP, and other commonly requested formats based on your project requirements.

Yes. I can convert your 2D floor plan, sketch, or CAD drawing into a detailed 3D SketchUp model.

Yes. I can edit, revise, or update your existing AutoCAD drawings according to your instructions.

Delivery time depends on the project's complexity. Simple drawings are usually completed within 24–48 hours, while larger projects may take longer. Please contact me before placing an order for an accurate timeline.
Request a service

Convert Sketch, PDF & Image to AutoCAD DWG
I convert hand sketches into clean 2D AutoCAD plans and precise 3D models. I draft parts and assemblies, organize layers, and deliver client-ready files for visualization or production. Skilled in AutoCAD, SketchUp, Fusion 360, and Lumion, I ensure accurate, fast, and high-quality results

2-day delivery

2 revisions

Convert hand sketch, PDF, or image to AutoCAD DWG
I will convert one hand sketch, PDF, or image into a clean, accurate 2D AutoCAD DWG drawing with organized layers and editable files. Fast delivery and professional quality.

1-day delivery

1 revisions

Convert Hand Sketches to AutoCAD & 3D – Standard
I convert hand sketches, PDFs, or images into detailed 2D AutoCAD drawings and 3D SketchUp models. This Standard package includes up to 3 drawings or models, organized layers, editable files, and professional drafting. Fast, accurate, and client-ready results.

1-day delivery

3 revisions


Add-ons:

Additional revisions (each)

$20

custom work
Request customized services

If this service doesn’t quite match your needs, reach out for a custom quote. Discuss pricing and deadlines to design a project just for you.

Billing Security Policy
Cad Crowd Billing Security policy

Service quality is protected by Cad Crowd Billing Security policy.