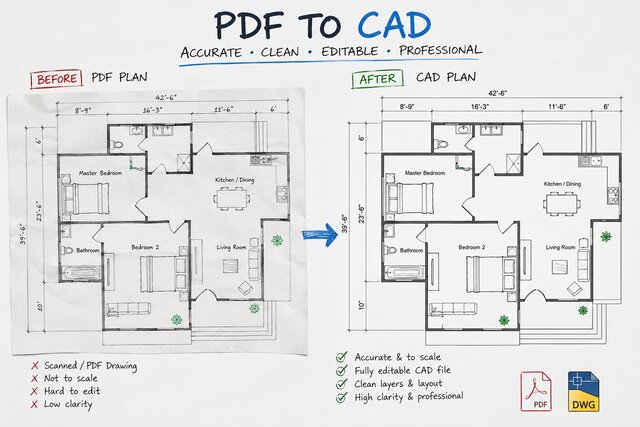

Convert PDF, Hand Sketch to 2D & 3D Modeling in Autocad & SketchUp

I am a professional CAD draftsman specializing in converting PDFs, hand sketches, and images into clean, accurate, and editable AutoCAD 2D drawings and 3D models in SketchUp.
✅ What I Offer:
• PDF to AutoCAD DWG conversion
• Hand sketch / image to CAD drafting
• 2D floor plans and technical drawings
• 3D modeling in SketchUp
• Architectural and mechanical drafting
• Accurate dimensions and clean layer organization
✅ Software I Use:
• AutoCAD 2D
• SketchUp 3D
✅ Deliverables:
• DWG / DXF files
• SKP (SketchUp) files
• PDF and JPG previews
• Source files included (upon request)
✅ Why Choose Me?
• 100% accurate dimensions
• Clean, organized layers
• Fast turnaround
• Unlimited revisions until you are satisfied
• Clear communication
I am dedicated to delivering high-quality CAD solutions for architects, engineers, and designers. Let's bring your project to life!
Send me a message before ordering so we can discuss your exact requirements.