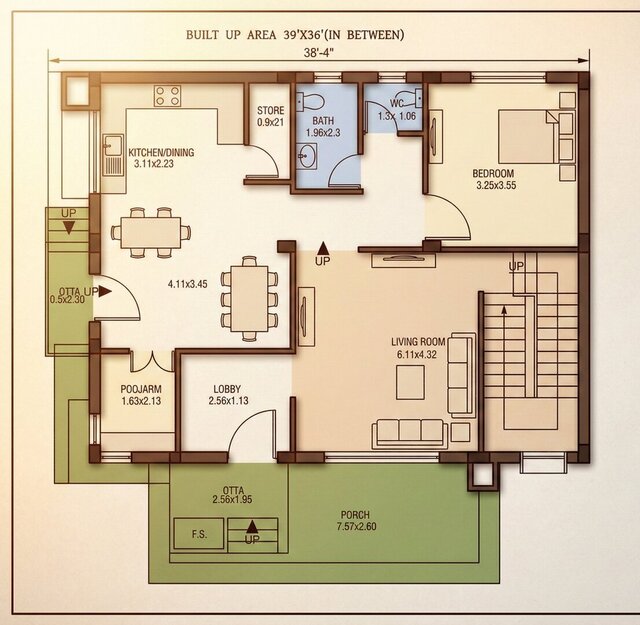
I offer architectural construction documentation (CD packages) & detailed shop drawings

ajjanabi
Request a service

Single Component / Detail Sheet (1 Sheet)
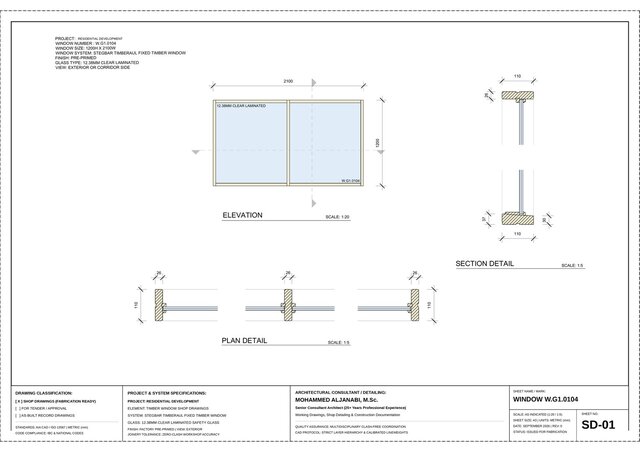
Production of 1 detailed architectural or shop drawing sheet (e.g., structural stair connection, facade detail, or 2–3 window/door units with 1:20 elevation and 1:5 sections). Includes native DWG, vector PDF, and custom title block setup.

3-day delivery

2 revisions

Standard Working / Shop Drawing Package
(Up to 4 Sheets) Coordinated 4-sheet architectural documentation set (e.g., floor plans + sections, OR complete window/door shop drawing submittal package up to 10–12 units, OR full steel stair & walkway fabrication set). Includes full AIA/ISO layering, standardized CTB pen tables, and clash-free coordination.

5-day delivery

3 revisions

Full Construction Documentation (CD) Package
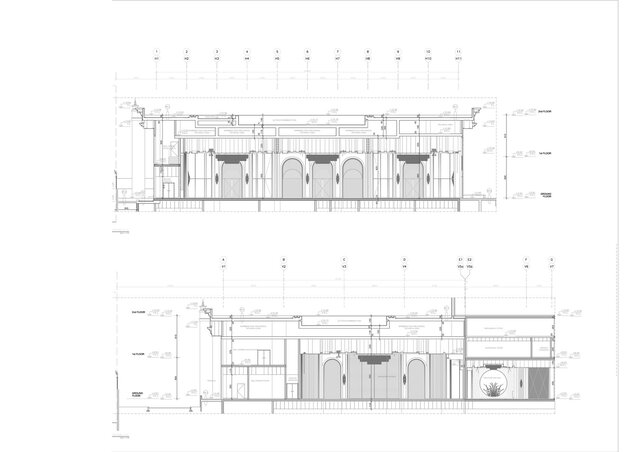
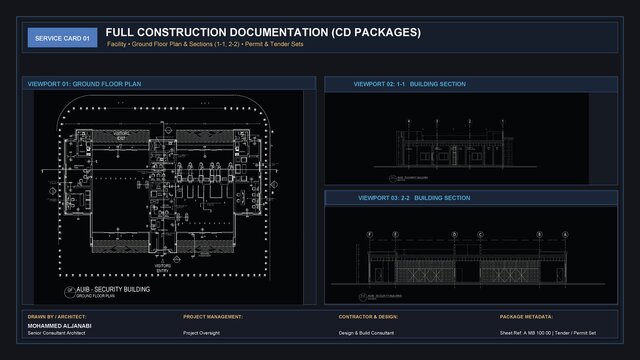
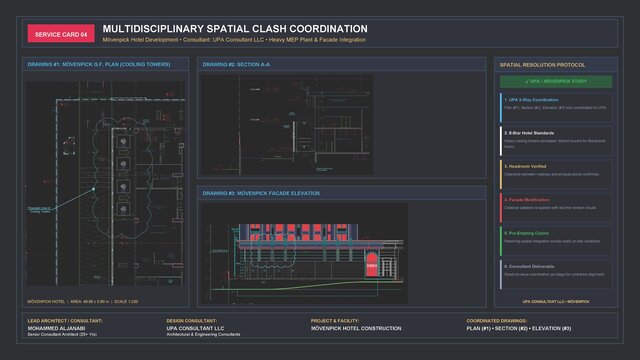
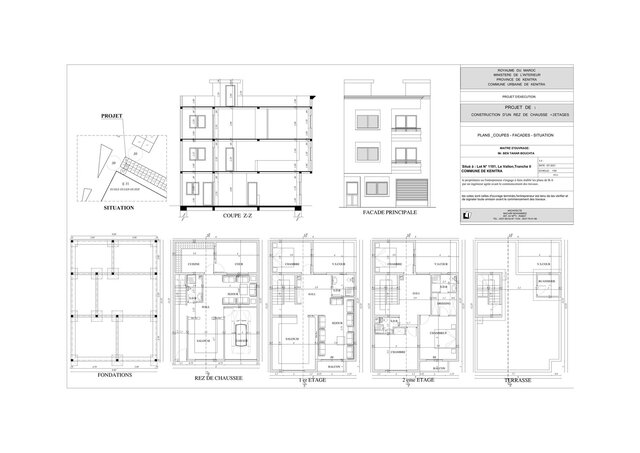
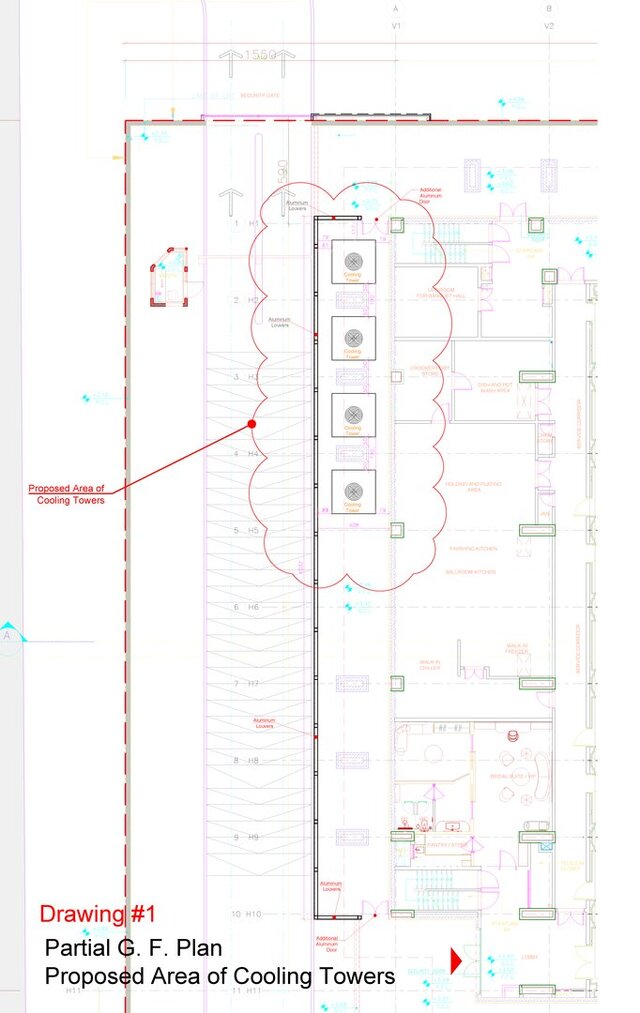
(Up to 8–10 Sheets) Comprehensive construction drawing package for permit, tender, or site execution. Includes fully coordinated floor plans, building sections, elevations, reflected ceiling plans (RCP), detailed shop drawings, and multidisciplinary spatial clash coordination (Arch/Struct/MEP). Delivered in native purged DWG + vector PDF sheet sets.

10-day delivery

4 revisions


custom work
Request customized services

If this service doesn’t quite match your needs, reach out for a custom quote. Discuss pricing and deadlines to design a project just for you.

About this service

I am a licensed Senior Consultant Architect with over 25 years of professional experience managing and delivering institutional, commercial, and hospitality architectural packages.

I produce contractor-grade, fabrication-ready architectural drawings adhering strictly to international building codes (IBC) and global CAD standards (AIA / ISO 13567).

What this service delivers:
1. Full Construction Documentation (CD Packages):
• Permit, tender, and construction drawing sets.
• Coordinated architectural floor plans, building sections, exterior elevations, and roof plans.
• Reflected Ceiling Plans (RCP) with integrated lighting and MEP coordination.

2. Architectural & Miscellaneous Shop Drawings:
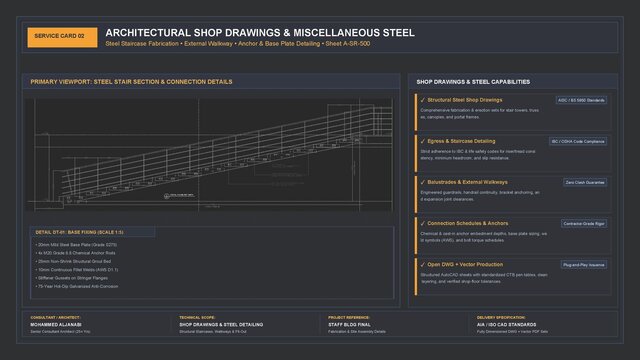
• Fabrication and site assembly details for steel/timber stairs, balustrades, walkways, and canopies.
• Detailed connection details: base plates, anchor embedment schedules, and AWS weld specifications.
• Window, door, and millwork shop drawings with typical head, sill, and jamb details.

3. Multidisciplinary Spatial Clash Coordination:
• Rigorous 3-way alignment across Architectural, Structural, and MEP disciplines.
• Spatial clash detection to pre-empt costly variations and on-site construction delays.

4. Strict CAD Hygiene & Layer Standards:
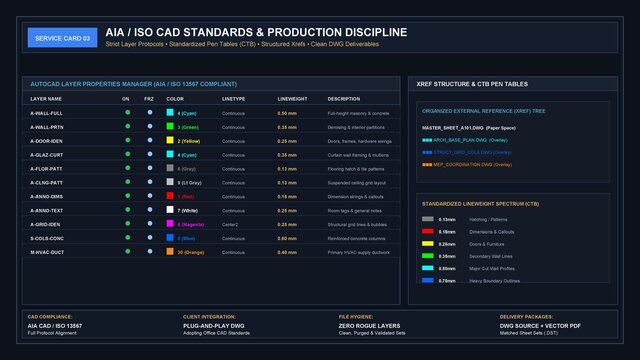
• Full alignment with AIA CAD and ISO 13567 layering protocols.
• Standardized CTB pen tables across the lineweight spectrum (0.13 mm – 0.70 mm).
• Clean External Reference (Xref) trees with zero rogue layers or duplicate lines.

Deliverables:... read more
I am a licensed Senior Consultant Architect with over 25 years of professional experience managing and delivering institutional, commercial, and hospitality architectural packages.

I produce contractor-grade, fabrication-ready architectural drawings adhering strictly to international building codes (IBC) and global CAD standards (AIA / ISO 13567).

What this service delivers:
1. Full Construction Documentation (CD Packages):
• Permit, tender, and construction drawing sets.
• Coordinated architectural floor plans, building sections, exterior elevations, and roof plans.
• Reflected Ceiling Plans (RCP) with integrated lighting and MEP coordination.

2. Architectural & Miscellaneous Shop Drawings:
• Fabrication and site assembly details for steel/timber stairs, balustrades, walkways, and canopies.
• Detailed connection details: base plates, anchor embedment schedules, and AWS weld specifications.
• Window, door, and millwork shop drawings with typical head, sill, and jamb details.

3. Multidisciplinary Spatial Clash Coordination:
• Rigorous 3-way alignment across Architectural, Structural, and MEP disciplines.
• Spatial clash detection to pre-empt costly variations and on-site construction delays.

4. Strict CAD Hygiene & Layer Standards:
• Full alignment with AIA CAD and ISO 13567 layering protocols.
• Standardized CTB pen tables across the lineweight spectrum (0.13 mm – 0.70 mm).
• Clean External Reference (Xref) trees with zero rogue layers or duplicate lines.

Deliverables:
• 100% editable, clean native AutoCAD source files (.DWG).
• High-resolution, print-ready vector PDF drawing sheets formatted to your required title block and sheet sizes (A1–A4, Arch D/E). read less
I am a licensed Senior Consultant Architect with over 25 years of professional experience managing and delivering institutional, commercial, and hospitality architectural packages.

I produce contractor-grade, fabrication-ready architectural drawings adhering strictly to international building codes (IBC) and global CAD standards (AIA / ISO 13567).

What this service delivers:
1. Full Construction... read more
I am a licensed Senior Consultant Architect with over 25 years of professional experience managing and delivering institutional, commercial, and hospitality architectural packages.

I produce contractor-grade, fabrication-ready architectural drawings adhering strictly to international building codes (IBC) and global CAD standards (AIA / ISO 13567).

What this service delivers:
1. Full Construction Documentation (CD Packages):
• Permit, tender, and construction drawing sets.
• Coordinated architectural floor plans, building sections, exterior elevations, and roof plans.
• Reflected Ceiling Plans (RCP) with integrated lighting and MEP coordination.

2. Architectural & Miscellaneous Shop Drawings:
• Fabrication and site assembly details for steel/timber stairs, balustrades, walkways, and canopies.
• Detailed connection details: base plates, anchor embedment schedules, and AWS weld specifications.
• Window, door, and millwork shop drawings with typical head, sill, and jamb details.

3. Multidisciplinary Spatial Clash Coordination:
• Rigorous 3-way alignment across Architectural, Structural, and MEP disciplines.
• Spatial clash detection to pre-empt costly variations and on-site construction delays.

4. Strict CAD Hygiene & Layer Standards:
• Full alignment with AIA CAD and ISO 13567 layering protocols.
• Standardized CTB pen tables across the lineweight spectrum (0.13 mm – 0.70 mm).
• Clean External Reference (Xref) trees with zero rogue layers or duplicate lines.

Deliverables:
• 100% editable, clean native AutoCAD source files (.DWG).
• High-resolution, print-ready vector PDF drawing sheets formatted to your required title block and sheet sizes (A1–A4, Arch D/E). read less
Service offer categories

Architectural Drawing Services Construction Drawings Shop Drawing Services

Software & skills

2D CAD Drafting Architectural Detailing Architectural Drafting AutoCAD BIM & CAD Standards Construction Documentation Shop Drawings Working Drawings +5 more

This service includes

Service tiers Simple $120 Standard $450 Advanced $950
Summary Single Component / Detail Sheet (1 Sheet) Standard Working / Shop Drawing Package Full Construction Documentation (CD) Package
Details Production of 1 detailed architectural or shop drawing sheet (e.g., structural stair connection, facade detail, or 2–3 window/door units with 1:20 elevation and 1:5 sections). Includes native DWG, vector PDF, and custom title block setup. (Up to 4 Sheets) Coordinated 4-sheet architectural documentation set (e.g., floor plans + sections, OR complete window/door shop drawing submittal package up to 10–12 units, OR full steel stair & walkway fabrication set). Includes full AIA/ISO layering, standardized CTB pen tables, and clash-free coordination. (Up to 8–10 Sheets) Comprehensive construction drawing package for permit, tender, or site execution. Includes fully coordinated floor plans, building sections, elevations, reflected ceiling plans (RCP), detailed shop drawings, and multidisciplinary spatial clash coordination (Arch/Struct/MEP). Delivered in native purged DWG + vector PDF sheet sets.
Delivery time 3 days 5 days 10 days
Number of revisions 2 3 4

Optional add-ons

Additional Revision ( +1 day)

$50.00

Extra Drawing Sheet ( +1 day)

$100.00

Fast Turnaround ( +2 days)

$150.00

ajjanabi
Baghdad, Baghdad, Iraq – 11:03 p.m. local time

Member since
October 2022
Languages
Arabic, English
Avg. response time
1 hour

Senior Architect | 3D Architectural Visualization & CAD Specialist

Senior Consultant Architect and 3D Visualizer with over 25 years of extensive professional experience in architectural design, construction documentation, and photorealistic 3D rendering.

Throughout my career, I have designed and supervised major landmarks and complex infrastructure projects in Baghdad, including the American University of Iraq - Baghdad (AUIB) Campus, Habibiya Stadium, AL-Sarra... read more

Questions and answers

Please provide your concept sketches, markup PDFs, architectural models, or existing drawings, along with your project requirements and your office title block template (.DWG) if available.

All drawings strictly follow AIA CAD and ISO 13567 layering standards, with structured CTB pen tables and clean Xref management, fully coordinated in either Metric (mm/m) or Imperial (ft/in).

Yes. I seamlessly adopt your firm's internal drafting conventions, layering structures, dimension styles, and title blocks to deliver plug-and-play AutoCAD files.

Yes. I perform multi-way coordination between architectural envelopes, structural framing, and MEP routing to ensure all openings, headrooms, and clearances are fully verified prior to site execution.

You will receive clean, purged, fully editable native AutoCAD source files (.DWG) accompanied by calibrated, high-resolution vector PDF sheet sets ready for permit approval or contractor procurement.
Request a service

Single Component / Detail Sheet (1 Sheet)
Production of 1 detailed architectural or shop drawing sheet (e.g., structural stair connection, facade detail, or 2–3 window/door units with 1:20 elevation and 1:5 sections). Includes native DWG, vector PDF, and custom title block setup.

3-day delivery

2 revisions

Standard Working / Shop Drawing Package
(Up to 4 Sheets) Coordinated 4-sheet architectural documentation set (e.g., floor plans + sections, OR complete window/door shop drawing submittal package up to 10–12 units, OR full steel stair & walkway fabrication set). Includes full AIA/ISO layering, standardized CTB pen tables, and clash-free coordination.

5-day delivery

3 revisions

Full Construction Documentation (CD) Package
(Up to 8–10 Sheets) Comprehensive construction drawing package for permit, tender, or site execution. Includes fully coordinated floor plans, building sections, elevations, reflected ceiling plans (RCP), detailed shop drawings, and multidisciplinary spatial clash coordination (Arch/Struct/MEP). Delivered in native purged DWG + vector PDF sheet sets.

10-day delivery

4 revisions


custom work
Request customized services

If this service doesn’t quite match your needs, reach out for a custom quote. Discuss pricing and deadlines to design a project just for you.

Billing Security Policy
Cad Crowd Billing Security policy

Service quality is protected by Cad Crowd Billing Security policy.