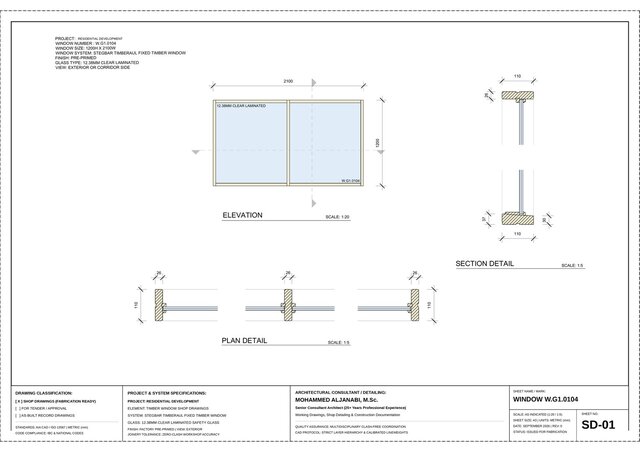

Commercial Window & Door Fabrication Shop Drawings (Unit W.G1.0104 - SD01)

Comprehensive fabrication-ready window and door shop drawing package (Sheet SD-01) prepared in full compliance with AIA CAD and ISO 13567 standards.
Features a coordinated window elevation (Scale 1:20) and detailed joinery cross-sections (Scale 1:5) for a timber fixed window unit (1200H x 2100W). Includes detailed Plan Detail through jambs and mullions, Section Detail through head and weather-beveled sill, 12.38mm clear laminated safety glazing specifications, and zero-tolerance metric (mm) joinery detailing.