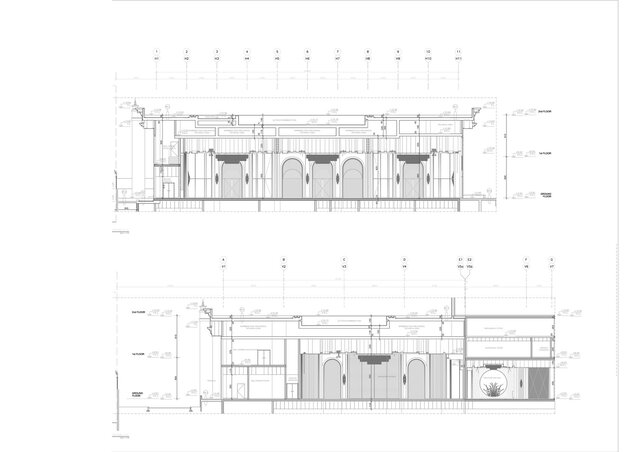

5-Star Mövenpick Hotel Grand Ballroom – Architectural Sections & Fit-Out (Sheet A305)

High-end architectural construction documentation and luxury interior fit-out detailing for the Grand Ballroom at the 5-Star Mövenpick Hotel development (UPA Consultant LLC).
Features longitudinal and transverse sections (Scale 1:100, Ref: MB-BALLROOM-A305) detailing double-height monumental arched portals, stepped coffered ceilings, acoustic plasterboard bulkheads, and concealed cove lighting bulkheads with integrated MEP plenum coordination.
Ensures rigorous vertical structural and egress alignment from Ground Floor through upper slabs, complying with international 5-star hospitality and fire life-safety standards.