

Multidisciplinary Spatial Clash Coordination – Mövenpick Hotel Development

Multidisciplinary 3-way spatial clash resolution and heavy plant integration study for the Mövenpick Hotel development (UPA Consultant LLC).
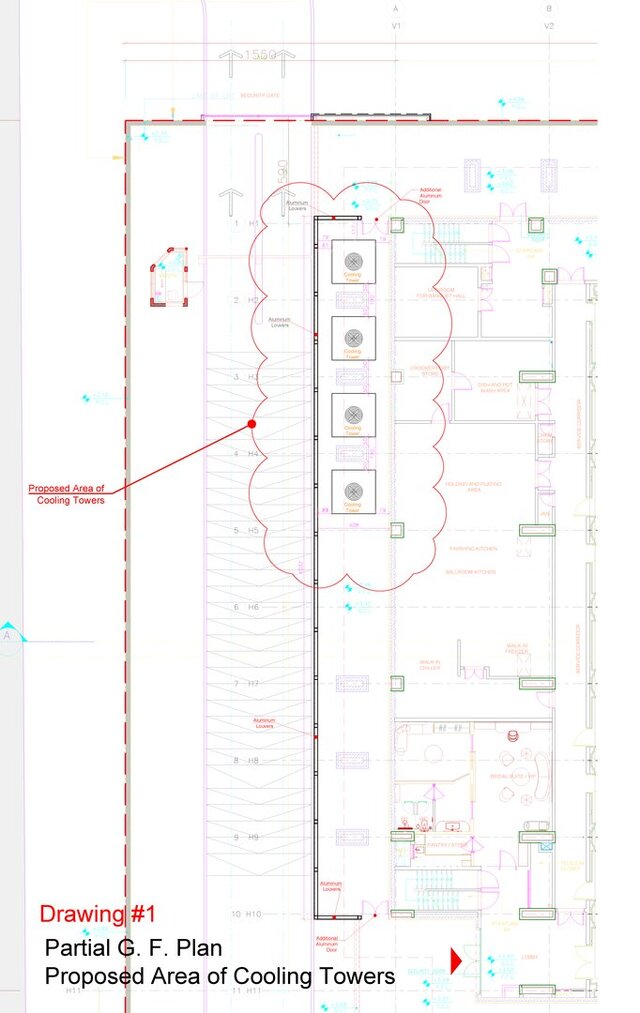
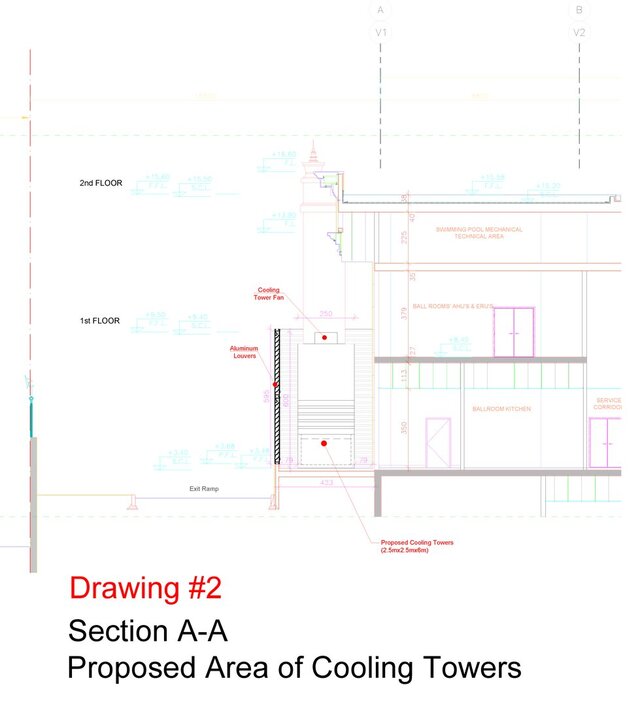
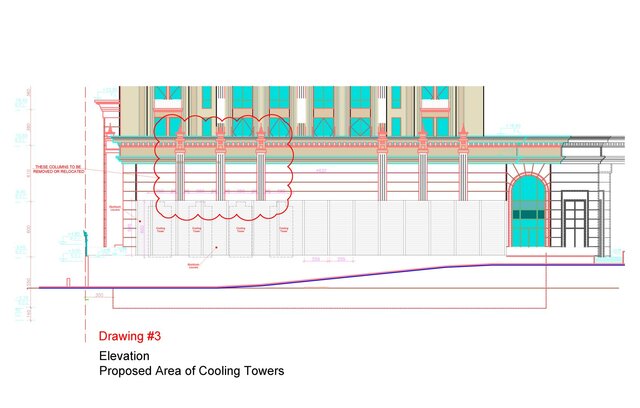
Seamlessly integrates massive MEP cooling tower plant installations (49.90 m x 5.90 m footprint) within the architectural envelope behind architectural louvers without compromising 5-star hotel aesthetics. Demonstrates fully coordinated Ground Floor Plan (#1), Section A-A (#2), and Facade Elevation (#3) at Scale 1:200.
Verified roadway headroom clearances, exhaust plume dispersion, and classical facade pilaster re-spacing via red-line revision clouds to eliminate costly on-site variations and contractor claims.