I will create a 2D plans of your survey (Floor plans, Elevations and Sections)


About this service
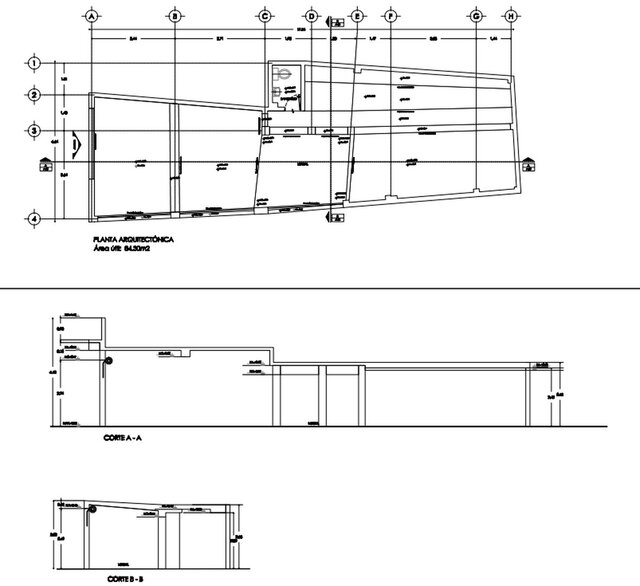
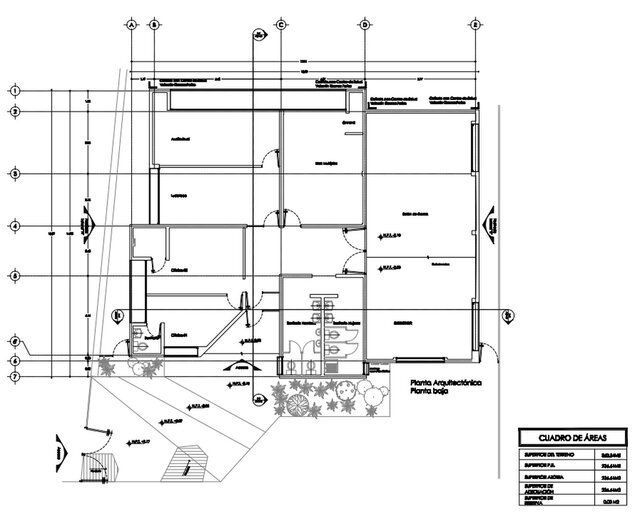
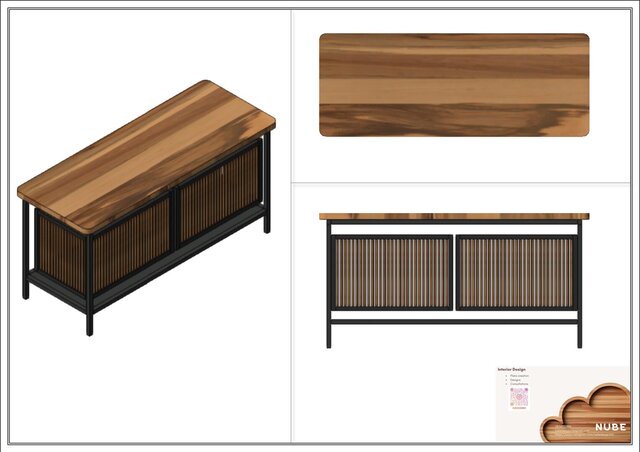
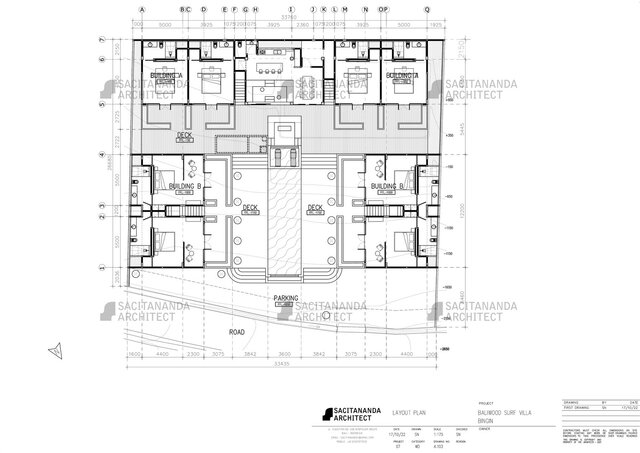
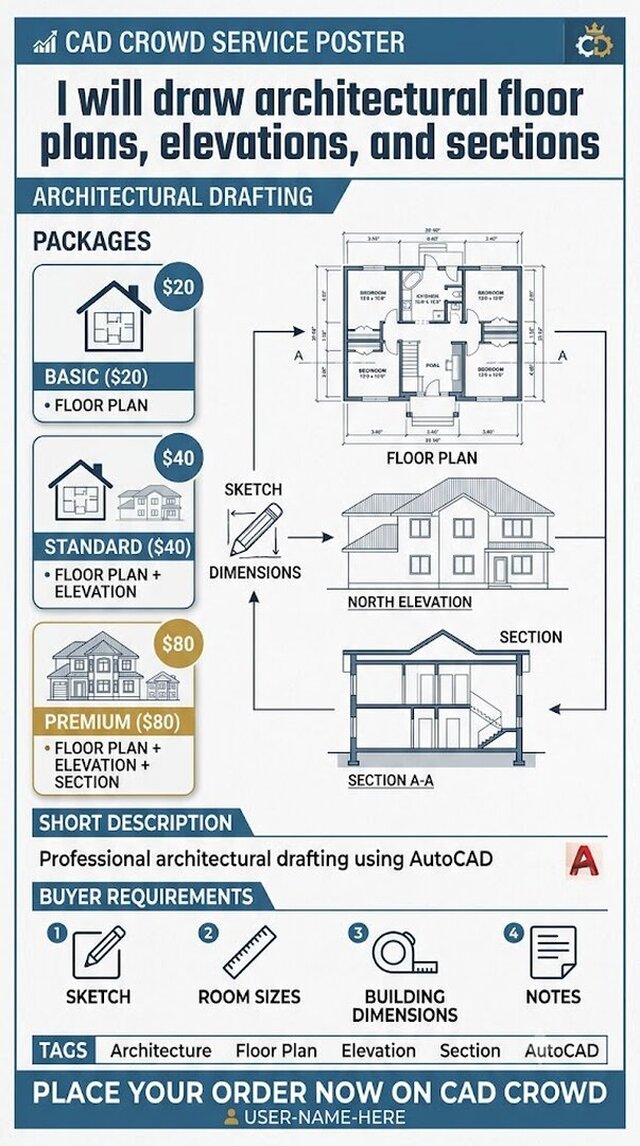
If you have a project and you do not know where to start I can do dimension surveys where I will deliver Floor plans, Elevations (facades) and 2 Sections of your building, CAD format.
If you have a project and you do not know where to start I can do dimension surveys where I will deliver Floor plans, Elevations (facades) and 2 Sections of your building, CAD format.
If you have a project and you do not know where to start I can do dimension surveys where I will deliver Floor plans, Elevations (facades) and 2 Sections of your building, CAD format.
If you have a project and you do not know where to start I can do dimension surveys where I will deliver Floor plans, Elevations (facades) and 2 Sections of your building, CAD format.
Service offer categories
2D CAD Drafting Services
2D CAD Design Services
2D CAD Drawing to Revit Conversion Services
Software & skills
2D Modeling
CAD Services
Dimension Drawings
Dimensioned Plans
SURVEY drawings
Survey Drawing
+3 more
This service includes
| Service tiers | Simple $250 | Standard $450 | Advanced $550 |
|---|---|---|---|
| Summary | Drawing plans | Dimension Survey | Dimension Survey |
| Details | Drawing of plans of an building in which you have already dimensions or previews PDF's I will do floor plans, elevations and sections Max. 150 sqm of Construction | I will do a Dimension survey and drawing of plans of an building I will do floor plans, elevations and sections Max. 150 sqm of Construction | I will do a Dimension survey and drawing of plans of an building I will do floor plans, elevations and sections Max. 250 sqm of Construction |
| Delivery time | 7 days | 10 days | 15 days |
| Number of revisions | 1 | 1 | 1 |
Member since
January 2026
Languages
Spanish,
English
Avg. response time
1 hour
Interior design, architectural Interior
I've studied architecture. In Ireland I am registered as Graduate Architecture at RIAI. In Mexico I hold a recognised architect's licence. I have an MSc in Management. Competent in all facets of project management, such as scheduling, budget management, space planning, planning, and organising all project components. knowledgeable and self-driven. experienced about working closely with clients to...
read more

Cad Crowd Billing Security policy
Service quality is protected by Cad Crowd Billing Security policy.
More from Nubia Ixel V.
More similar services



See related services
- 3D Design services
- 3D Modeling services
- CAD Design services
- 2D & 3D Design services
- CAD Modeling services
- 3D CAD Modeling services
- 2D & 3D Modeling services
- 2D & 3D CAD Design services
- Drafting services
- AutoCAD services
- 3D Models services
- Mechanical Design services
- 2D Drawing services
- 2D Drafting services
- Product Design services
- CAD Drafting services
- 2D AutoCAD services
- Rendering services
- CAD Drawing services
- SolidWorks services
- Mechanical Engineering services
- 3D Rendering services
- Architectural Design services
- 3D Solidworks services
- Manufacturing Drawings services
- 2D & 3D Drafting services
- 2D/3D AutoCAD services
- Assembly Design services
- 2D & 3D Modeling Solidworks services
- Floor Plans services
- 2D & 3D Architectural Design services
- Engineering Drawing services
- Architectural Drafting services
- Mechanical Engineer services
- Design Engineer services
- Interior Design services