I offer professional 2D floor plan drafting, AutoCAD design, and PDF-to-DWG conversions

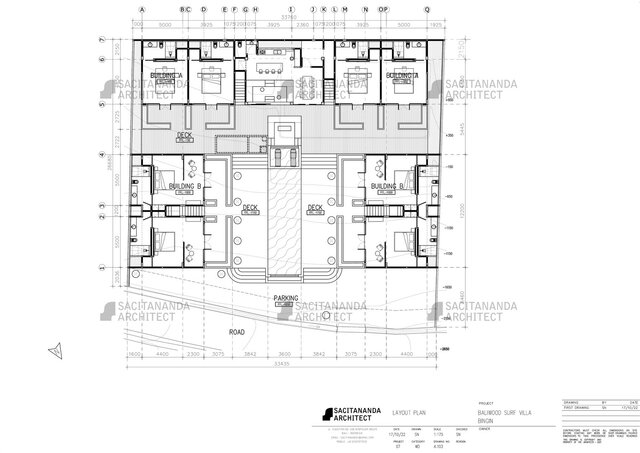
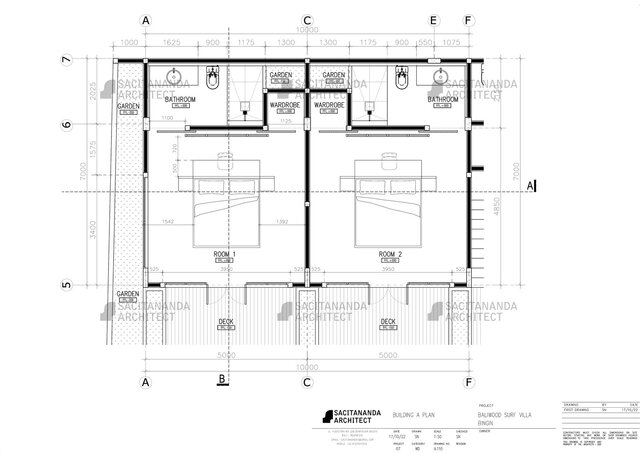
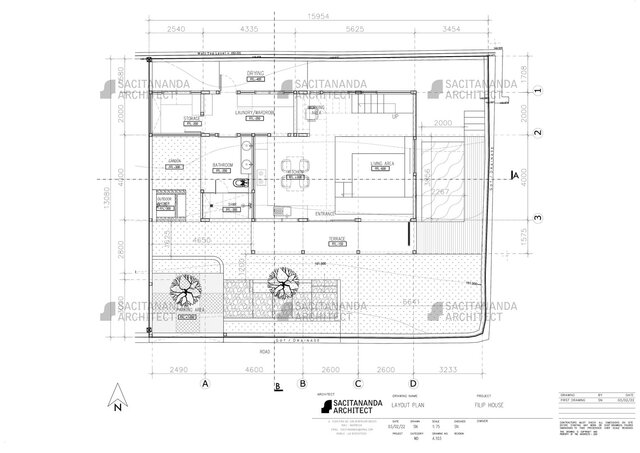


About this service
What I can do:
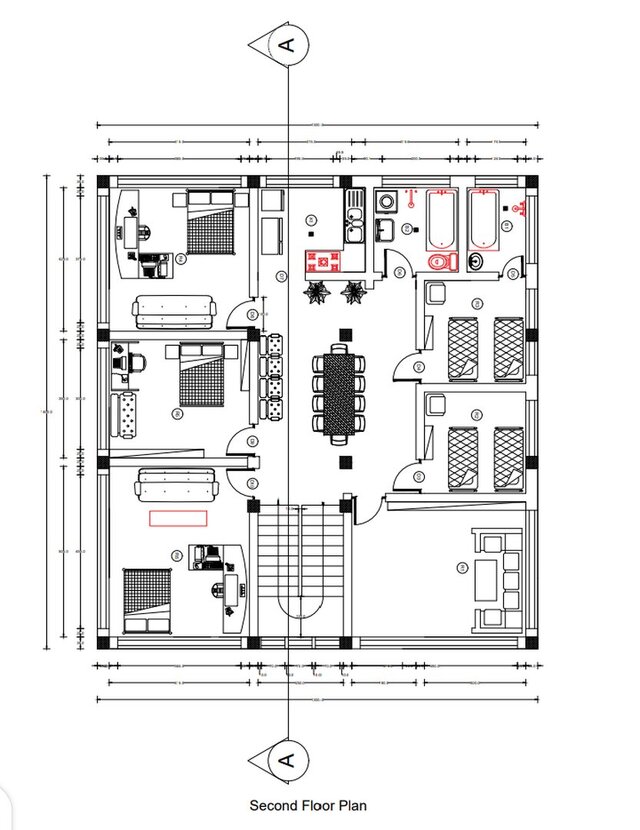
- Draw 2D floor plans from your sketch, hand drawing, or reference image
- Redraw PDF, JPG, or scanned plans into editable AutoCAD (DWG)
- Create accurate architectural floor plans from scratch
- Modify and update existing floor plans
- Add dimensions, room names, furniture layout, and annotations
- Deliver print-ready PDF and editable DWG files
Perfect for:
- Homeowners
- Architects & Interior Designers
- Real Estate Marketing
- Contractors & Builders
- Property Developers
You will receive:
- High-quality AutoCAD drawing
- Editable DWG file
- Printable PDF
- Fast communication
Revisions based on the selected package
Please contact me before placing your order so I can review your project and recommend the best package.
- Draw 2D floor plans from your sketch, hand drawing, or reference image
- Redraw PDF, JPG, or scanned plans into editable AutoCAD (DWG)
- Create accurate architectural floor plans from scratch
- Modify and update existing floor plans
- Add dimensions, room names, furniture layout, and annotations
- Deliver print-ready PDF and editable DWG files
Perfect for:
- Homeowners
- Architects & Interior Designers
- Real Estate Marketing
- Contractors & Builders
- Property Developers
You will receive:
- High-quality AutoCAD drawing
- Editable DWG file
- Printable PDF
- Fast communication
Revisions based on the selected package
Please contact me before placing your order so I can review your project and recommend the best package.
What I can do:
- Draw 2D floor plans from your sketch, hand drawing, or reference image
- Redraw PDF, JPG, or scanned plans into editable AutoCAD (DWG)
- Create accurate architectural floor plans from scratch
- Modify and update existing floor plans
- Add dimensions, room names, furniture layout, and annotations
- Deliver print-ready PDF and editable DWG files
Perfect for:
- Homeowners
- Architects & Interior Designers
- Real Estate Marketing
- Contractors & Builders
- Property Developers
You will receive:
- High-quality AutoCAD drawing
- Editable DWG file
- Printable PDF
- Fast communication
Revisions based on the selected package
Please contact me before placing your order so I can review your project and recommend the best package.
- Draw 2D floor plans from your sketch, hand drawing, or reference image
- Redraw PDF, JPG, or scanned plans into editable AutoCAD (DWG)
- Create accurate architectural floor plans from scratch
- Modify and update existing floor plans
- Add dimensions, room names, furniture layout, and annotations
- Deliver print-ready PDF and editable DWG files
Perfect for:
- Homeowners
- Architects & Interior Designers
- Real Estate Marketing
- Contractors & Builders
- Property Developers
You will receive:
- High-quality AutoCAD drawing
- Editable DWG file
- Printable PDF
- Fast communication
Revisions based on the selected package
Please contact me before placing your order so I can review your project and recommend the best package.
What I can do:
- Draw 2D floor plans from your sketch, hand drawing, or reference image
- Redraw PDF, JPG, or scanned plans into editable AutoCAD (DWG)
- Create accurate architectural floor plans from scratch
- Modify and update existing floor plans
- Add dimensions, room names, furniture layout, and annotations
- Deliver print-ready PDF and editable DWG files
Perfect for:
- Homeowners
- Architec... read more
- Draw 2D floor plans from your sketch, hand drawing, or reference image
- Redraw PDF, JPG, or scanned plans into editable AutoCAD (DWG)
- Create accurate architectural floor plans from scratch
- Modify and update existing floor plans
- Add dimensions, room names, furniture layout, and annotations
- Deliver print-ready PDF and editable DWG files
Perfect for:
- Homeowners
- Architec... read more
What I can do:
- Draw 2D floor plans from your sketch, hand drawing, or reference image
- Redraw PDF, JPG, or scanned plans into editable AutoCAD (DWG)
- Create accurate architectural floor plans from scratch
- Modify and update existing floor plans
- Add dimensions, room names, furniture layout, and annotations
- Deliver print-ready PDF and editable DWG files
Perfect for:
- Homeowners
- Architects & Interior Designers
- Real Estate Marketing
- Contractors & Builders
- Property Developers
You will receive:
- High-quality AutoCAD drawing
- Editable DWG file
- Printable PDF
- Fast communication
Revisions based on the selected package
Please contact me before placing your order so I can review your project and recommend the best package. read less
- Draw 2D floor plans from your sketch, hand drawing, or reference image
- Redraw PDF, JPG, or scanned plans into editable AutoCAD (DWG)
- Create accurate architectural floor plans from scratch
- Modify and update existing floor plans
- Add dimensions, room names, furniture layout, and annotations
- Deliver print-ready PDF and editable DWG files
Perfect for:
- Homeowners
- Architects & Interior Designers
- Real Estate Marketing
- Contractors & Builders
- Property Developers
You will receive:
- High-quality AutoCAD drawing
- Editable DWG file
- Printable PDF
- Fast communication
Revisions based on the selected package
Please contact me before placing your order so I can review your project and recommend the best package. read less
Service offer categories
2D CAD Design Services
2D CAD Drafting Services
3D Design Services
Software & skills
3D Design
CAD Design
CAD Services
DESIG
design
+2 more
This service includes
| Service tiers | Simple $15 | Standard $20 | Advanced $30 |
|---|---|---|---|
| Summary | Basic Package – Small Floor Plan | Standard Package – Medium Floor Plan | Premium Package – Large Floor Plan |
| Details | Up to 100 m² Perfect for small houses, apartments, studios, or office spaces. Includes: 2D Floor Plan Drafting or PDF/JPG to AutoCAD Redraw 1 Floor Dimensions & Room Labels Printable PDF Editable DWG File 2 Revisions | Up to 200 m² Ideal for residential homes, villas, cafés, or small commercial projects. Includes: Everything in Basic Up to 2 Floors Dimensions & Room Labels Printable PDF Editable DWG File 3 Revisions | Up to 250 m² Best for large villas, commercial buildings, offices, restaurants, and custom projects. Includes: Complete 2D Floor Plan Drafting or PDF to DWG Conversion Multiple Floors Detailed Dimensions & Labels Furniture Layout Printable PDF Editable DWG File Priority Support |
| Delivery time | 1 day | 1 day | 2 days |
| Number of revisions | 2 | 3 | 3 |
Member since
July 2026
Languages
English
Avg. response time
1 hour
Architect & Interior Design
Based in Bali, specializing in residential, villa, and hospitality architecture with a strong focus on climate-responsive design, construction efficiency, and timeless aesthetics. Over 10 years of professional experience working with private clients, developers, and hospitality groups to create spaces that are functional, elegant, and built for long-term value.

Cad Crowd Billing Security policy
Service quality is protected by Cad Crowd Billing Security policy.
More similar services
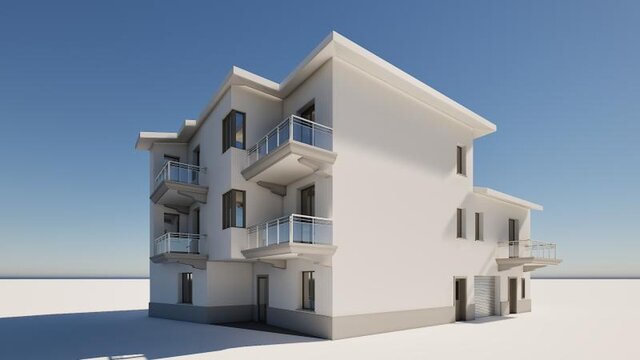




See related services
- 3D Design services
- 3D Modeling services
- CAD Design services
- 3D CAD Design services
- 2D & 3D Design services
- CAD Modeling services
- 3D CAD Modeling services
- 2D & 3D Modeling services
- Engineering Design services
- 2D & 3D CAD Design services
- Drafting services
- AutoCAD services
- 3D Models services
- Mechanical Design services
- Design for Manufacturing services
- 2D Drawing services
- 2D Drafting services
- Product Design services
- CAD Drafting services
- 2D AutoCAD services
- CAD Drawing services
- Rendering services
- SolidWorks services
- Mechanical Engineering services
- Architectural Design services
- 3D Rendering services
- 3D Solidworks services
- Manufacturing Drawings services
- 2D & 3D Drafting services
- 2D/3D AutoCAD services
- Assembly Design services
- 2D & 3D Modeling Solidworks services
- Floor Plans services
- Engineering Drawing services
- Mechanical Engineer services
- Design Engineer services