I will redraw PDFs, images, or sketches into architectural CAD drawings and 3D model



About this service
I provide accurate 2D architectural drafting and CAD redraw services for residential and commercial projects.
I can convert PDFs, JPGs, scanned plans, hand sketches, or existing drawings into clean and organized AutoCAD files.
My services include:
• Floor plans, elevations, and sections
• PDF, JPG, or sketch to DWG conversion
• Updates and revisions to existing CAD drawings
• Architectural details and presentation-ready layouts
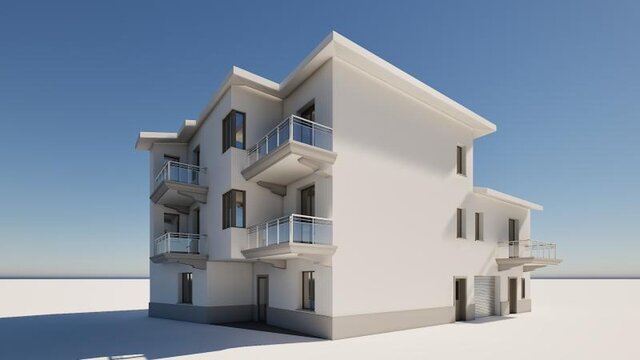
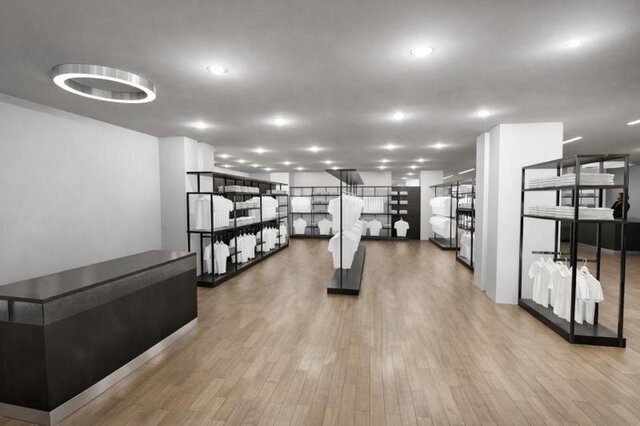
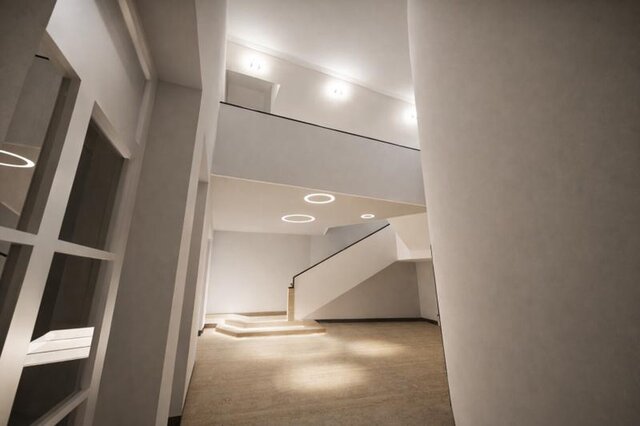
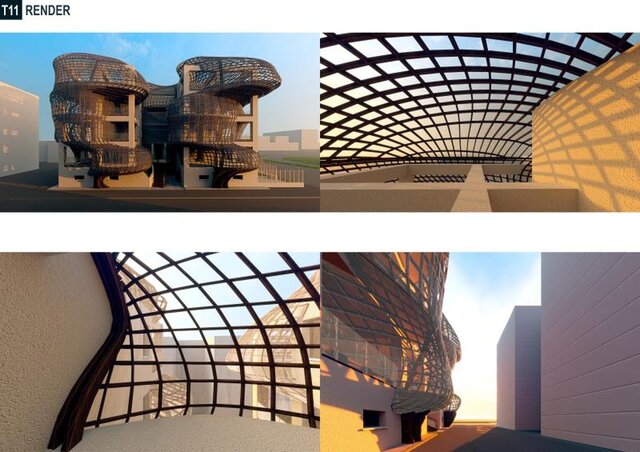
• Optional Revit 3D building models and Twinmotion renderings
Files can be delivered in DWG, DXF, PDF, or RVT format.
Before ordering, please send your source files, dimensions, required scale, desired output, and deadline so I can confirm the scope and delivery time.
Architectural projects only. MEP, mechanical, and industrial product design are not included.
I can convert PDFs, JPGs, scanned plans, hand sketches, or existing drawings into clean and organized AutoCAD files.
My services include:
• Floor plans, elevations, and sections
• PDF, JPG, or sketch to DWG conversion
• Updates and revisions to existing CAD drawings
• Architectural details and presentation-ready layouts
• Optional Revit 3D building models and Twinmotion renderings
Files can be delivered in DWG, DXF, PDF, or RVT format.
Before ordering, please send your source files, dimensions, required scale, desired output, and deadline so I can confirm the scope and delivery time.
Architectural projects only. MEP, mechanical, and industrial product design are not included.
I provide accurate 2D architectural drafting and CAD redraw services for residential and commercial projects.
I can convert PDFs, JPGs, scanned plans, hand sketches, or existing drawings into clean and organized AutoCAD files.
My services include:
• Floor plans, elevations, and sections
• PDF, JPG, or sketch to DWG conversion
• Updates and revisions to existing CAD drawings
• Architectural details and presentation-ready layouts
• Optional Revit 3D building models and Twinmotion renderings
Files can be delivered in DWG, DXF, PDF, or RVT format.
Before ordering, please send your source files, dimensions, required scale, desired output, and deadline so I can confirm the scope and delivery time.
Architectural projects only. MEP, mechanical, and industrial product design are not included.
I can convert PDFs, JPGs, scanned plans, hand sketches, or existing drawings into clean and organized AutoCAD files.
My services include:
• Floor plans, elevations, and sections
• PDF, JPG, or sketch to DWG conversion
• Updates and revisions to existing CAD drawings
• Architectural details and presentation-ready layouts
• Optional Revit 3D building models and Twinmotion renderings
Files can be delivered in DWG, DXF, PDF, or RVT format.
Before ordering, please send your source files, dimensions, required scale, desired output, and deadline so I can confirm the scope and delivery time.
Architectural projects only. MEP, mechanical, and industrial product design are not included.
I provide accurate 2D architectural drafting and CAD redraw services for residential and commercial projects.
I can convert PDFs, JPGs, scanned plans, hand sketches, or existing drawings into clean and organized AutoCAD files.
My services include:
• Floor plans, elevations, and sections
• PDF, JPG, or sketch to DWG conversion
• Updates and revisions to existing CAD drawings
• Architectural detai... read more
I can convert PDFs, JPGs, scanned plans, hand sketches, or existing drawings into clean and organized AutoCAD files.
My services include:
• Floor plans, elevations, and sections
• PDF, JPG, or sketch to DWG conversion
• Updates and revisions to existing CAD drawings
• Architectural detai... read more
I provide accurate 2D architectural drafting and CAD redraw services for residential and commercial projects.
I can convert PDFs, JPGs, scanned plans, hand sketches, or existing drawings into clean and organized AutoCAD files.
My services include:
• Floor plans, elevations, and sections
• PDF, JPG, or sketch to DWG conversion
• Updates and revisions to existing CAD drawings
• Architectural details and presentation-ready layouts
• Optional Revit 3D building models and Twinmotion renderings
Files can be delivered in DWG, DXF, PDF, or RVT format.
Before ordering, please send your source files, dimensions, required scale, desired output, and deadline so I can confirm the scope and delivery time.
Architectural projects only. MEP, mechanical, and industrial product design are not included. read less
I can convert PDFs, JPGs, scanned plans, hand sketches, or existing drawings into clean and organized AutoCAD files.
My services include:
• Floor plans, elevations, and sections
• PDF, JPG, or sketch to DWG conversion
• Updates and revisions to existing CAD drawings
• Architectural details and presentation-ready layouts
• Optional Revit 3D building models and Twinmotion renderings
Files can be delivered in DWG, DXF, PDF, or RVT format.
Before ordering, please send your source files, dimensions, required scale, desired output, and deadline so I can confirm the scope and delivery time.
Architectural projects only. MEP, mechanical, and industrial product design are not included. read less
Service offer categories
2D to 3D Modeling
2D CAD Drafting Services
3D Rendering Services
Software & skills
2D AutoCAD drafting
Adobe Photoshop
Architectural Drafting
Construction Drawings
Revit 3D Modeling
Revit Architecture
Skechup
Twinmotion
+5 more
Member since
September 2026
Languages
Italian
Avg. response time
1 hour
Architetto
Architect and 3D/BIM Modeler specialized in architectural modeling, technical drafting and digital design.
I have professional experience developing 3D architectural models, BIM models, construction drawings, technical details and project documentation, working from 2D drawings, existing designs or project requirements.
I work mainly with Autodesk Revit and AutoCAD, supported by SketchUp, Twinmoti... read more
I have professional experience developing 3D architectural models, BIM models, construction drawings, technical details and project documentation, working from 2D drawings, existing designs or project requirements.
I work mainly with Autodesk Revit and AutoCAD, supported by SketchUp, Twinmoti... read more

Cad Crowd Billing Security policy
Service quality is protected by Cad Crowd Billing Security policy.
More similar services




From
$70/hr
See related services
- 3D Design services
- 3D Modeling services
- CAD Design services
- 2D & 3D Design services
- CAD Modeling services
- 2D & 3D Modeling services
- 3D CAD Modeling services
- 2D & 3D CAD Design services
- AutoCAD services
- Drafting services
- 3D Models services
- Mechanical Design services
- 2D Drawing services
- 2D Drafting services
- 2D AutoCAD services
- CAD Drafting services
- Product Design services
- Rendering services
- CAD Drawing services
- SolidWorks services
- 3D Rendering services
- Architectural Design services
- Mechanical Engineering services
- 3D Solidworks services
- Manufacturing Drawings services
- 2D/3D AutoCAD services
- 2D & 3D Drafting services
- Assembly Design services
- 2D & 3D Modeling Solidworks services
- Floor Plans services
- Design Engineer services
- Mechanical Engineer services
- Industrial Design services
- 3D Visualization services
- Interior Design services
- AutoCAD Mechanical services