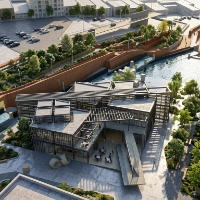
I help homeowners, architects and design studios turn ideas into well-resolved architectural designs, coordinated BIM models and clear construction drawings. Based in Dubai, I am a...
Got rough sketches, PDF markups, or design ideas that need to be turned into clear, well-organized CAD drawings?
I’m a technical draftsman with over 10 years of experience supporti...
Turn your residential ideas into functional layouts, clear architectural drawings, and compelling 3D visuals.
I help architects, developers, and homeowners develop apartments, vil...
Mark Tasca12631 White Coral DriveWellington, FL 33414561-793-32801997 - Present – Cad Drafting Consultant – Self Employed.Currently I offer my services to architectural and enginee...
Currently, I am working as an AutoCAD Draftsman with Project Supervision Services, contributing to a 3rd Line Railway Project. My responsibilities include preparing and updating de...
Architect and AutoCAD specialist based in Bogotá, Colombia, with over 10 years of professional experience in planimetric digitization, technical drawing production, and constructio...
As a 2D CAD designer and 3D visualizer, I specialize in creating precise technical drawings and realistic visual representations of architectural designs and objects. I possess a s...
I’m an architect and interior designer with 6+ years of experience delivering residential, commercial, retail, and mixed-use projects from concept through construction most of it w...
3D Rendering and Modeling3D Walkthrough Animation3ds Max3dsMax18
more
About Me:
I am a detail-oriented AutoCAD drafter with strong skills in 2D and 3D drafting, specializing in architectural layouts, technical plans, and precise construction drawings...