
Ahmed A.
Architectural Designer | CAD, BIM & 3D Visualization
 Cairo,
Egypt
Cairo,
Egypt
Global rank:
8,068
/
150,251
Skill pts: 10
About
Turn your residential ideas into functional layouts, clear architectural drawings, and compelling 3D visuals.
I help architects, developers, and homeowners develop apartments, villas, and residential projects through space planning, design development, CAD drafting, BIM modeling, and architectural visualization.
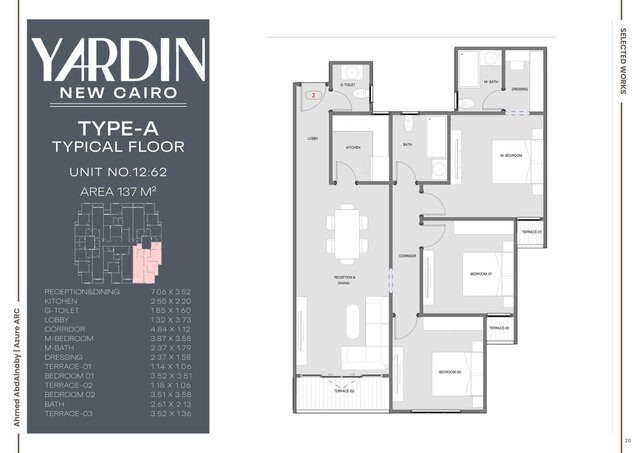
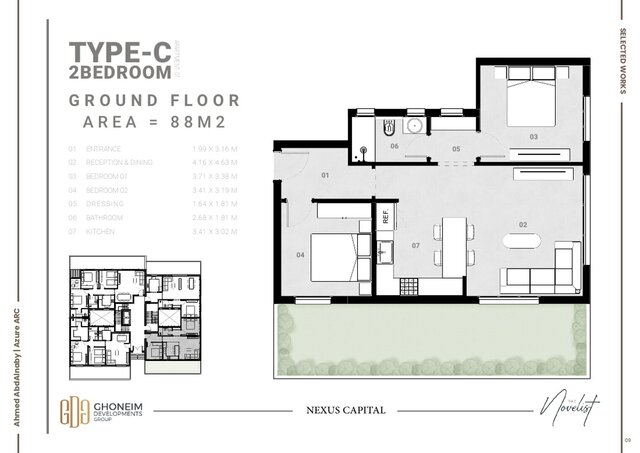
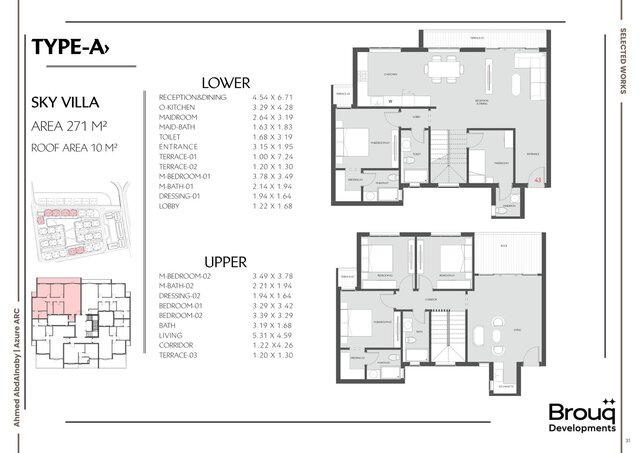
My experience combines residential design and architectural documentation at Azure ARC with 3D visualization and production work at Vivid Design Hub. My project contributions include apartment layouts, master plan development, sales kits, and architectural drawing packages.
How I can support your project:
- Apartment and villa layouts, furniture planning, and residential design development.
- Master plan development and residential unit planning.
- AutoCAD plans, elevations, sections, and architectural documentation.
- Revit architectural models and BIM documentation to an agreed level of detail.
- Interior and exterior visualization using 3ds Max with Corona or V-Ray.
- Furnished sales plans, marketing drawings, and coordinated presentation sheets.
I use AutoCAD and Revit for drawings and modeling, and 3ds Max with Corona or V-Ray for visualization. Rhino, Grasshopper, SketchUp, Lumion, and Adobe tools support the workflow where relevant.
Before starting, we agree on the scope, source information, file formats, revision rounds, and schedule. You receive organized deliverables and clear progress updates, with attention to spatial function, drawing consistency, and presentation quality.
My portfolio identifies my actual contribution to team projects. Share your brief and reference drawings through Cad Crowd so we can define the right deliverables for your project.
... more »
« less
I help architects, developers, and homeowners develop apartments, villas, and residential projects through space planning, design development, CAD drafting, BIM modeling, and architectural visualization.
My experience combines residential design and architectural documentation at Azure ARC with 3D visualization and production work at Vivid Design Hub. My project contributions include apartment layouts, master plan development, sales kits, and architectural drawing packages.
How I can support your project:
- Apartment and villa layouts, furniture planning, and residential design development.
- Master plan development and residential unit planning.
- AutoCAD plans, elevations, sections, and architectural documentation.
- Revit architectural models and BIM documentation to an agreed level of detail.
- Interior and exterior visualization using 3ds Max with Corona or V-Ray.
- Furnished sales plans, marketing drawings, and coordinated presentation sheets.
I use AutoCAD and Revit for drawings and modeling, and 3ds Max with Corona or V-Ray for visualization. Rhino, Grasshopper, SketchUp, Lumion, and Adobe tools support the workflow where relevant.
Before starting, we agree on the scope, source information, file formats, revision rounds, and schedule. You receive organized deliverables and clear progress updates, with attention to spatial function, drawing consistency, and presentation quality.
My portfolio identifies my actual contribution to team projects. Share your brief and reference drawings through Cad Crowd so we can define the right deliverables for your project.
Portfolio
Experience
- Junior Design Architect Azure ARC · Full-time Feb 2025 – Present 1 yrs 8 mos Cairo, Egypt Contribute to residential architectural design and design development, including apartment layouts, master plan development, and site planning. Prepare architectural drawings, unit sales plans, marketing documentation, and licensing and contract drawing packages within the Azure ARC team. Coordinate design information and presentation deliverables across project stages.
- 3D Visualization & Production Engineer Vivid Design Hub · Full-time Aug 2024 – Feb 2025 6 mos Cairo, Egypt Produced architectural 3D renderings and walkthroughs, supported visualization and production drawings, and contributed to material coordination and presentation visuals. Worked on the visual communication of architectural concepts and coordinated project deliverables.
Education
- Helwan University Bachelor of Architecture (BArch), Architecture 2019 – 2024
- Advanced Technology for Maintenance Technology diploma, Furniture Design 2014 – 2019 Five-year industrial diploma focused on furniture design, technical drawing, materials, and production fundamentals.
Other experience
- 3D Modeling Completed focused training in 3ds Max at Arvil Group (January–March 2023) and Rhino & Grasshopper at CAD Masters (May–June 2022), developing architectural modeling, visualization, and parametric design skills.
Licenses & Certifications
- 3ds Max Training Mar 2023 – Present
- Rhino & Grasshopper Training Jun 2022 – Present
Stats
0 followers, 0 following
Age: 27
Joined: August 28, 2026
Last seen: September 1, 2026
Area of Expertise
New Residential Design
3D Interior Rendering
Revit Design Services
3D Exterior Rendering
3D Architectural Visualization Services
Architectural BIM Services
Architectural 3D Modeling
Architectural Planning and Design
2D Drawings and Floor Plans
Architectural Presentation Services
Architectural Drafting Services
Languages
Arabic Native or bilingual proficiency
English Limited working proficiency
Location
Cairo, Egypt