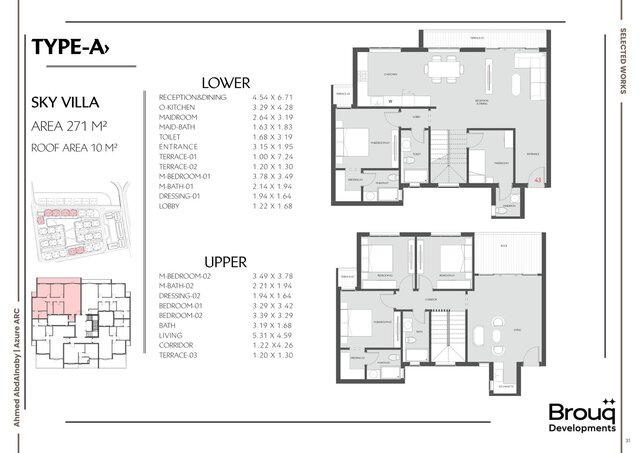
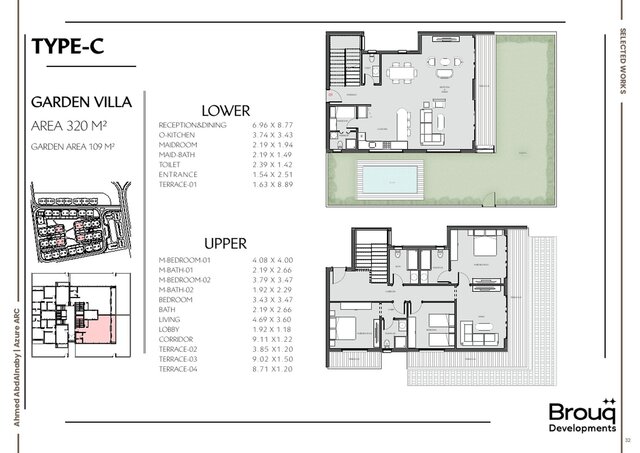


Avira Residence | Sky Villa & Garden Villa Layouts

Developed residential unit layouts and prepared sales kit drawings for Avira Residence as part of the Azure ARC team, alongside contributions to master plan development. The selected Sky Villa and Garden Villa sheets show furnished layouts, circulation across levels, and coordinated unit presentations.
My role: Residential layout development and sales kit drawings within the Azure ARC team.
Services delivered: Space planning, residential unit layouts, and architectural sales drawings.
Selected deliverables: Sky Villa and Garden Villa presentation sheets, with a project contribution summary.
Similar support: Apartment, duplex, and villa layout development with clear presentation-ready plans.
Project imagery provides context; the work credited to me here is the planning and architectural sales drawings, not sole authorship of the overall project visualization.
Published