

YARDIN | Residential Layouts & Real Estate Sales Drawings

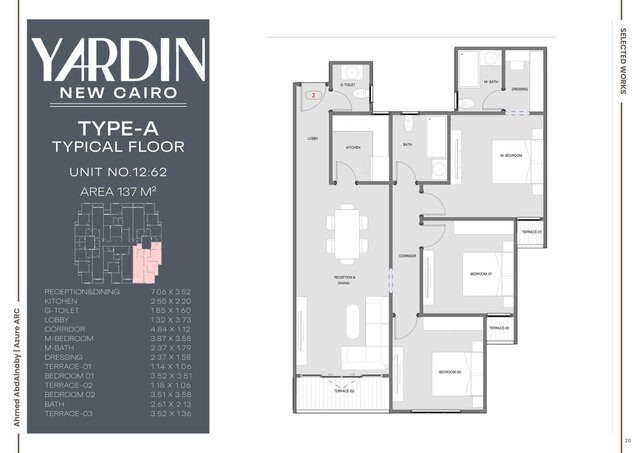
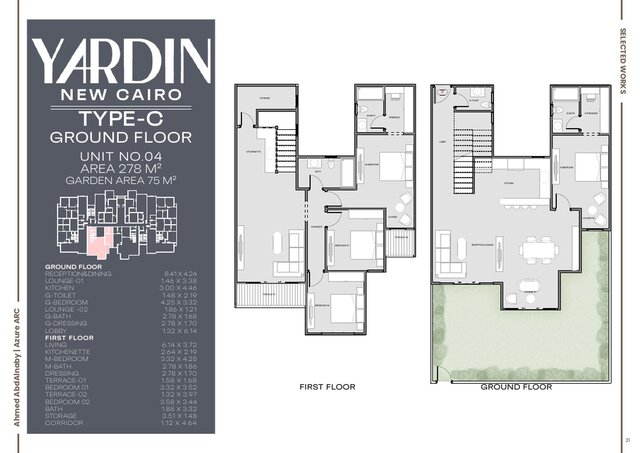
Contributed to apartment layout planning, master plan development, sales and marketing drawings, and contract documentation for YARDIN. The selected material highlights furnished unit plans and multi-level residential layouts, presented as coordinated sales sheets.
My role: Apartment layouts and sales drawings within the Azure ARC team.
Services delivered: Residential planning, architectural drawing preparation, and sales presentation.
Selected deliverables: Typical-floor and multi-level unit sheets with a summary of my contribution.
Similar support: Residential unit planning and consistent real estate presentation drawings.
Project imagery provides context; the work credited to me here is the planning and architectural sales drawings, not sole authorship of the overall project visualization.
Published