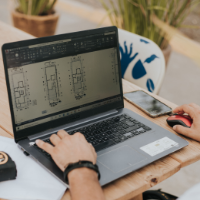
Detail-oriented Civil Engineer with a strong foundation in AutoCAD 2D drafting and planning.
Proven ability to produce precise working drawings, floor plans, and technical layouts...
Floor plan illustrator specializing in colorized 2D and 3D-style floor plans for real estate marketi
Ukraine
I specialize in colorized 2D and 3D-style floor plans for real estate marketing — residential developments, sales offices, and property listings. With over 15 years of experience i...
Visionary | Positive | Perfectionist
Delivering quality work is the motto. No matter how small or big the task is.
Friendly, and dare to finish attitude. Have being in archit...
Architectural designer looking for freelance opportunities. 3+ years of professional AutoCAD experience, 1 year of Revit experience. Able to produce presentation materials using...
CAD Designer professional with 15+ years of AutoCAD experience including various programs that utilize the AutoCAD platform. Excellent skill for 3D modeling, a knowledge of CAD th...
Over 26 years of experience in the CAD industry. Skilled in AutoCAD, Revit, Inventor, Fusion 360, and Maya. In addition I own my own CAD companies named Hammer Down Building Plans...
I create and revise 2D AutoCAD drawings from your PDFs, sketches, measurements, and markups. My focus is clear, editable drawings for small projects and ongoing drafting support....
BE Civil Engineer with experience in AutoCAD 2D drafting. Skilled in preparing floor plans, elevations, sections, site plans, layout drawings, and construction drawings. Dedicated...