I am a skilled Electrical Draftsman and Technical Designer with hands-on experience in power and lighting layout design, shop drawings, and AutoCAD drafting. I specialize in prepar...
We are a multidisciplinary engineering team providing professional Architectural, Mechanical, and Electronic Engineering services. Our expertise covers building design, CAD draftin...
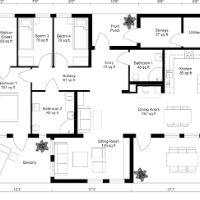
I will do architectural drawings planning permission structural engineering for floor plan,roof plan
Ibadan,
Nigeria
Professional Architectural & Structural Engineering Services
I offer comprehensive architectural and structural engineering solutions tailored to meet residential and commercial pr...
2D & 3D Architectural Design2D & 3D Floor Plans2D & 3D architectural layouts2D Commercial Building Drawings14
more
I am an electrical professional and product developer from Switzerland with experience in electrical project planning, KNX building automation, and system integration. I have compl...
Mechatronics Systems Engineer with hands-on experience in mechanical design, industrial automation,
Cairo,
Egypt
I am a Mechatronics Systems Engineer specializing in mechanical design, industrial automation, and electronics prototyping. I excel at building complex hardware and software soluti...
I specialize in Building Information Modeling (BIM) for Mechanical, Electrical, and Plumbing (MEP) design and coordination. With a strong technical background and a detail-oriented...