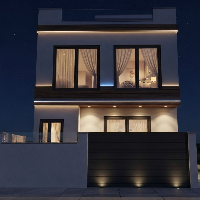
Building Planning Designers
- Navsari, India
Experienced in making of 2D fabrication drawing as well as 3D model of static equipment ( e.g. pressure vessel, heat exchanger, reactor, column etc. for oil & Gas power plants ), A...
3D Visualizer | Civil engineer
- Bhuj, India
I am civil engineer and architectural designer with experience of 3 years in various fields (planning,structural designing, interior design, architectural visualization, visualizat...
Architectural Designer | AutoCAD 2D Drafting | Floor Plans | Working Drawings | 3D Elevations
- Portfolio: 1
- Jodhpur, India
I am an Architectural Designer and Founder of AHMAD DEVELOPERS, providing professional architectural design, drafting, construction documentation, estimation, and freelance service...
Architectural Designer
- Philippines
I am a Registered and Licensed Architect with over 4 years of experience specializing in residential architecture, BIM modeling, and high-quality 3D visualization. Throughout my ca...
PLANNING DESIGNING AND ESTIMATION
- Portfolio: 1
- Chennai, India
I am a civil design engineer with hands-on experience in planning, designing, and estimating building and infrastructure projects. Currently working at Texmo Industries, I speciali...
Engineering consulting office specializing in building design and planning processes
- Jordan
Spectrum Response Engineering Consulting Office, an integrated team of all disciplines to prepare designs according to one of the international codes, we use BIM and CAD technology...
Adobe Photoshop, Urban Planning & Design, and CorelDRAW Expert
- Portfolio: 3
- Dhaka, Bangladesh
I am architect Md. Anayet Hossen . As a former Architect of an Industrial group have a solid knowledge about Industrial building design with the convenience of steel structure, whi...
Microsoft PowerPoint, Project Planning & Design Calculation Professional
- Iloilo, Philippines
Licensed civil engineer since 2012. 5 years total experience.
Accomplished projects:
3 units of one-storey residential house (Design and implement)
1 unit of two-storey resid...
Urban Planning Engineer | AutoCAD Drafting & 3D SketchUp Specialist
- Iraq
Hi! I am an Urban Planning Engineering student with strong expertise in 2D Drafting and 3D Modeling. I specialize in converting hand sketches or PDFs into precise AutoCAD drawings...
Hone F.
Building Design, 3D Visualization & Product Design Expert
My work focuses on visual explorations of culturally significant data. I believe that creativity and technology are formative moments of the same reality as thought and action, pla...
Software related to Building Planning
Skills related to Building Planning
- 2D & 3D CAD Design
- Architectural Design
- Architectural Drafting
- Architectural Drawings
- Architectural Visualization
- AutoCAD 2D Building Services
- Autocad
- CAD Design
- Construction Documentation
- Construction Drawings
- Cost Estimation
- Elevation Drawings
- Interior Design
- Quantity Takeoff
- Site Analysis
- Site Planning
- Sketchup
- Technical Drawings
- staad pro
- staad pro and etabs