Currently, I am working as an AutoCAD Draftsman with Project Supervision Services, contributing to a 3rd Line Railway Project. My responsibilities include preparing and updating de...
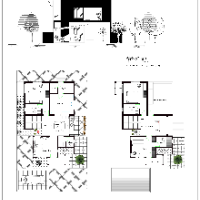
I am an Architectural CAD/BIM Designer with extensive experience in architectural drafting, technical drawings, and BIM workflows. I specialize in creating accurate floor plans, el...
I’m a licensed architect with extensive experience in 2D drafting using AutoCAD, focused on technical / architectural plans and their transformation into graphic material for prese...
Architectural Drafting Professional with 15 Years of Experience in Residential, Commercial, and Hosp
Kochi,
India
I am an experienced Architectural Draftsman with 15 years of professional expertise in residential, commercial, and hospitality projects. I specialize in architectural design, 2D C...
Hi there!
I’m a Civil AutoCAD Designer and Revit Architecture Specialist with 3 Years of experience creating detailed, accurate, and professional drawings for residential, commerci...
I have recently graduated with a BA (Hons) Architecture degree from the University of Westminster in London and I am currently looking for work in the industry. I am skilled in han...
I am a dedicated Architectural Drafter and 3D Modeler with extensive experience in creating technical 2D drawings and detailed 3D architectural models.
Key Expertise & Services:
•...
Interior Architectural Designer specializing in technical documentation and CAD support for architecture and interior design studios.
I work on residential and hospitality project...
I can make drawings using AutoCAD for electrical, plumbing, HVAC and also civil drawings.
Bekasi,
Indonesia
I am a detail-oriented drafter specializing in architectural and technical drawings. With strong experience in AutoCAD and SketchUp, I have supported various residential and commer...
CAD Designer | CAD Technician | 3D Visualization Specialist
Lagos,
Nigeria
I am a CAD Designer, CAD Technician, and 3D Visualization Specialist with a background in civil engineering and architecture. I specialize in creating accurate technical drawings,...