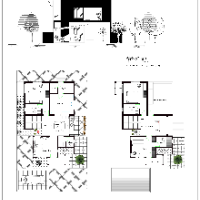
I have been designing homes since 2010. I received my bachelors degree in architecture at Texas A&M University. I've come to love helping homeowners capture their dreams and design...
Architectural Drafting Professional with 15 Years of Experience in Residential, Commercial, and Hosp
Kochi,
India
I am an experienced Architectural Draftsman with 15 years of professional expertise in residential, commercial, and hospitality projects. I specialize in architectural design, 2D C...
Hello everyone!
I am an architect and I will be happy to serve you.
I can create AutoCAD architectural floor plans, Sketch-up 3d models, elevations, facade plans, site plans etc.
F...
I am an Urban Planner and AutoCAD specialist with over 4 years of experience preparing architectural and construction drawings. I currently work in the construction department at A...
With over 15 years experience working in both architectural and building surveying practices throughout the UK, on projects from simple single storey extensions, to multi-million p...
I have recently graduated with a BA (Hons) Architecture degree from the University of Westminster in London and I am currently looking for work in the industry. I am skilled in han...
Mechnaical Engineer professional with Solid works,Auto Cad, Inventor, Fusion 360, and 3D Modeling I
India
Hello, my name is Sudharsan, I have more than 1 years experience working on technical drawings and working as a 2D/3D furniture and architecutre freelancer, Interior designer and...
Dedicated Senior Structural Draughts person with broad experience in in Structural / Architectural knowledge through AutoCAD, CadsRC to achieve the goals set by the consultants. Ca...