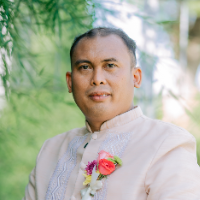
I am a Building and Architectural Engineer from Bahauddin Zakariya University, Multan, Pakistan, with expertise in architectural design, CAD drafting, 3D modeling, and building ene...
I produce complete, construction-ready drawing sets — floor plans, reflected ceiling plans, interior elevations, detail sheets, and finish schedules — from concept through For Cons...
Architect & Interior Designer based in Surat, India, specializing in architectural CAD drafting, SketchUp 3D modeling, facade design and architectural visualization.
Experienced i...
Permit Drawing Sets | Construction Documents | 3D Modeling & Rendering | Revit, AutoCAD, SketchUp
Lahore,
Pakistan
Architect specializing in permit drawing packages, construction documents, and shop drawings for US, UK, Canadian, and Australian clients. Skilled in Revit and AutoCAD production f...
* 9+ Years experience in the construction industry specializing in High-rise Mixed use buildings and Residential Projects
* Experience in an American Fitout Firm
* AUTOCAD
* SKETCH...
2D CAD Draftsman | AutoCAD • SketchUp • Shop Drawings • Redline Revisions • Bill of Material
Davao del Sur,
Philippines
Driven and detail-oriented 2D CAD Virtual Assistant and Technical Draftsman with over 11 years of hands-on experience delivering precise architectural, civil infrastructure, and me...
I had completed diploma in Architecture in 2008(New delhi), after that started job as an assistance Architect with some local Architect. later Did b.arch in 2019 & working as freel...
Skills and experience:
- AutoCad
- Sketchup
- Enscape
- BlueBeam
I graduated from SAIT in Calgary Alberta as an Architectural Tech. I have worked in the feild for 4 + years. And I...
highlights your passion for creating functional, beautiful spaces, blending your unique style (modern, sustainable, etc.) with client needs, showcasing expertise in software (AutoC...