I am a Civil Engineer, Residential Designer, and BIM/Revit Specialist with professional experience in architectural and structural design, construction documentation, and interior...
I am a results driven architectural specialist holding a Diploma in Architectural Studies. I specialize in translating design concepts into high fidelity 2D Archicad drafts, secti...
Being an Architect, learning new things everyday and implementing it has always helped my visualisation to move forward.
Relying on designing, i can help you with your queries for...
Hello everyone!
I am an architect and I will be happy to serve you.
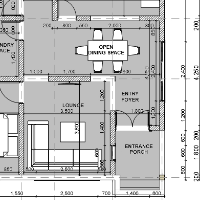
I can create AutoCAD architectural floor plans, Sketch-up 3d models, elevations, facade plans, site plans etc.
F...
I help interior designers and architectural studios offload their drafting work so they can focus on concept development and client acquisition.
With a strong background in interio...
We are India based renowned organization mainly caters to CAD based designing, 2D drafting, 3D modeling, and drawing. We primarily serve to Architecture, Engineering, and Construct...
Experienced CAD Designer | 15+ Years in Product & Interior Design
Kolkata,
India
I am a skilled CAD designer with expertise in 2D drafting and 3D modeling for architectural, interior, and product design projects. Proficient in AutoCAD, SketchUp, and SolidWorks,...
I’m an Architect and Interior Designer offering remote 2D AutoCAD drafting services for architects, interior designers, and studios needing reliable, flexible support during busy t...
2D AutoCAD2d autocad2d autocad plan architectAll autocad drawing drafting11
more
I provide BIM, CAD and design-production support for architecture, interior design, construction and real-estate projects. My work includes AutoCAD drafting, Revit modeling, existi...
Senior Architectural 3D Visualizer | 3ds Max | V-Ray | Photorealistic Rendering
Tripoli,
Lebanon
I am a Senior Architect and 3D Architectural Visualizer with over 18 years of professional experience in architecture, interior design, 3D modeling, and photorealistic rendering....