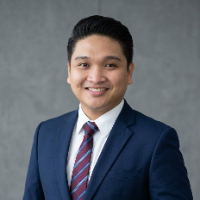
I am a professional architect with 2 years of experience in architectural 2d floorplans and AutoCAD drafting.
My services include:
2D Floor plans
AutoCAD drawings
Any type of...
Electrical Engineering Professional Specializing in CAD Drawings, Project Scope Development, and Per
Edison,
NJ,
United States
An experienced Electrical Engineer with over 8 years of expertise in creating detailed engineering drawings, developing comprehensive scopes of work, and managing city permitting p...
We work with passion and We love what we do. We will complete your work with our given deadline and maintaining the work quality.
We’re offering:
» Architecture planning, 3D Visua...
Hi There,
Thanks for viewing my profile. I love to help the people who need Architectural drawing Design, City permit blueprint drawings set, Interior & exterior 3D rendering serv...
Hello! I’m Archi.Truste, a skilled AutoCAD draftsman with over 5 years of experience in architectural design and drafting. My expertise lies in creating precise 2D floor plans and...
2D & 3D Architectural Design2D AutoCAD2D Drawing2D Floor Plan Drawings19
more
Expert US Residential CAD Drafter | Permit Drawing Specialist
Indonesia
I am an expert CAD draftsman specializing in residential and commercial permit-ready drawing sets based on US city codes. I help architectural firms, engineers, and contractors out...
Results-driven Telecom CAD Drafter and Permit Coordinator with 5+ years of experience supporting fiber optic and telecom infrastructure projects across multiple U.S. jurisdictions....
AutoCAD Draftsman | ADU & Permit Plan Specialist | Fast Turnaround
Fremont,
CA,
United States
I’m David Chavez, a California-based residential drafting professional specializing in permit-ready plan sets for ADUs, garage conversions, additions, and small construction projec...
Residential Architect & CAD Drafter | Construction Documents & Permits
Kazakhstan
Need accurate, permit-ready blueprints for your residential project? Whether you are building a modern timber-frame home or a durable masonry house, I bridge the gap between archit...
Professional Architectural & Structural Drafting Services | Permit-Ready Drawings | Fast Turnaround
Hi, I'm Rashid — a professional Architectural and Structural Drafter with a str...