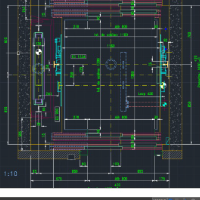
Experience in part surveying, technical drawing, 3D modeling, and design documentation.
I have worked as a Draftsman, Designer, and Technical Project Developer, combining creative...
Remote Architect | 3D Modeling, AutoCAD Documentation & Visualization
Montevideo,
Uruguay
I'm a Montevideo-based architect with over 5 years of remote experience supporting U.S. architecture studios. I specialize in AutoCAD documentation, 3D modeling, and architectural...
Senior Architectural Designer | AutoCAD Drafting | Construction Documentation
Amsterdam,
Netherlands
I am a Senior Architectural Designer and Urban Designer with over 20 years of professional experience in architectural design, construction documentation, and technical drawing pro...
Architectural Designer & CAD Specialist with 10+ years of experience in architectural drafting, design development, and construction documentation across residential, commercial, h...
Hi I’m Christine, a planner and drafting specialist with experience supporting government, commercial, and residential projects. I focus on creating clear, accurate, and well-organ...
2D & 3D Floor Plans2D Floor Plan Drawings3D Floor Plan DesignAutoCAD12
more
GIS, Mapping, Remote Sensing and Heritage Documentation
Kuopio,
Finland
I'm a cultural heritage and landscape archaeology researcher with experience in GIS, remote sensing, historical cartography, archival research and spatial data organisation.
I can...
Senior AutoCAD Draftsman | Technical Designer | Construction Documentation Specialist
Pretoria,
South Africa
I am a Senior Technical Draftsman and Interior Architectural Designer with over 20 years of experience delivering accurate AutoCAD drawings, technical documentation and bespoke des...
Architect, with experience in Project Management and 3D modeling..
Spain
With over five years of experience in project coordination and technical documentation
production for public, residential, and cultural buildings. Skilled in CAD drafting, 3D desig...
Architectural Designer & 3D Visualizer | Design Revit Documentation
Melbourne,
Australia
I am a design-driven Architectural Graduate with over 8 years of professional experience across Australia and internationally. I specialize in bridging the gap between creative con...
2D & 3D Conceptual Design2D & 3D Renderings2D & 3D Sketchup ModelsAutoCAD13
more
Mechanical Engineer (B.Sc.) | CAD & FEM & technical documentation
Osnabruck,
Germany
Are you looking for a precise mechanical engineer to turn your concepts into production-ready designs?
With a Bachelor of Science in Mechanical Engineering from the University of...