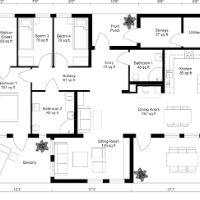
I will do architectural drawings planning permission structural engineering for floor plan,roof plan
Ibadan,
Nigeria
Professional Architectural & Structural Engineering Services
I offer comprehensive architectural and structural engineering solutions tailored to meet residential and commercial pr...
2D & 3D Architectural Design2D & 3D Floor Plans2D & 3D architectural layouts2D Commercial Building Drawings14
more
Need electrical drawings in AutoCAD that a contractor can build from and a consultant can review without a pile of comments? That's the work I do.
I'm an electrical engineer, on s...
Instrumentation & Controls (I&C) Engineer specializing in AutoCAD P&ID drafting, electrical and control drawings, PLC/SCADA systems, and industrial automation.
I provide remote CA...
This is Nischay(Nick M),I am with GravityGen Engineering
we are an engineering and product development company providing end-to-end mechanical, electrical, electronics, and embed...
I generate Revit models and construction documentation for US-based architects, contractors and fabricators. Seven-plus years doing this full-time, most recently leading a team of...
I am a freelance architectural designer specializing in USA permit drawings and construction documentation for residential and commercial projects.
I help homeowners, contractors,...
🏗️ AutoCAD & Revit Designer | MEP Drafting | Redlines, As-Builts, Shop Drawings
Need a designer who can also execute perfectly detailed drawings?
I help homeowners, contractors,...
2D & 3D Modeling BIM2D DraftingAdobe Acrobat ProArchitectural & MEP Drafting33
more
""Accurate structural drafting and rebar detailing for reinforced concrete and structural steel projects.
Supporting engineers, contractors, and fabricators with over 10 years of...