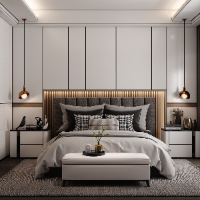
Hi, I'm Tayyab H, an experienced Interior, Industrial and 3D CAD Designer. I help create realistic 3D images, detailed CAD drawings, and space layouts for homes and businesses. Her...
Architect & Interior Designer | Revit BIM | Construction Drawings | 3D Visualization
Yerevan,
Armenia
I am an Architect and Interior Designer with over 11 years of professional experience in architectural design, industrial and commercial projects, hospitality, residential architec...
I am a technically focused Interior Designer with strong experience in AutoCAD and SketchUp, specialising in 2D technical drawings, 3D modelling, and space planning.
I have worked...
Architect, 15 yrs | 3D Interior/Exterior Renders, Construction Drawings, Architectural Films
Ho Chi Minh City,
Vietnam
I am an architect with 15 years of experience in architectural and interior design. I help clients turn ideas into clear, buildable and good-looking results: functional floor plans...
I am an Italian architect, interior designer and 3D visualisation specialist with over 10 years of professional experience in architecture, furniture design and interior planning....
Turning your vision into a space that works from concept to construction-ready design.
Architect & Interior Designer | 6+ Years Experience | Revit, AutoCAD & SketchUp
Whether you...
I turn blueprints and CAD drawings into cinematic 3D .renders that help architects win clients and developers sell properties faster
I help homeowners, architects, developers, and...
I am a professional Architect and Interior Designer with extensive experience in turning complex spatial ideas into precise 2D technical drawings and photorealistic 3D visualizatio...
Hi there! I’m Himani, an Architect and Interior Designer dedicated to transforming everyday spaces into modern, functional, and visually stunning environments.
I specialize in cre...
I’m an interior designer with 7+ years of experience across residential, hospitality, and commercial interiors, ranging from thoughtful, budget-conscious projects to high-end resid...