
Vito B.
Architect | Interior & Furniture Designer | CAD and 3D Visualization Specialist
 Tiggiano,
Italy
Tiggiano,
Italy
Global rank:
3,093
/
151,798
Skill pts: 15
About
I am an Italian architect, interior designer and 3D visualisation specialist with over 10 years of professional experience in architecture, furniture design and interior planning.
My work combines technical accuracy, design sensitivity and a strong understanding of materials, proportions, construction details and furniture production. I can support clients throughout the entire design process, from initial concepts and sketches to detailed CAD drawings, 3D models and high-quality photorealistic renderings.
My main skills include architectural drafting, floor plans, elevations, sections, construction details, interior layouts, custom furniture design, kitchen and living-space planning, 3D modelling, product modelling, architectural visualisation, rendering and post-production.
I regularly work with AutoCAD, Rhinoceros, Cinema 4D, Adobe Photoshop and Adobe Illustrator. I am experienced in transforming sketches, reference images, PDF drawings and existing plans into accurate and organised CAD files or detailed 3D models.
Thanks to my experience in the furniture industry, I understand both the creative and practical aspects of a project. I pay particular attention to dimensions, materials, finishes, ergonomics, feasibility and the relationship between architecture and furniture.
I approach every assignment with accuracy, reliability and clear communication. My goal is not only to produce visually attractive work, but also to provide technically consistent and functional solutions that meet the client’s requirements.
I am available for architectural drawings, CAD drafting, interior design, custom furniture projects, 3D modelling, photorealistic rendering, product visualisation and graphic presentation boards. I am comfortable working remotely with international clients and delivering files in the formats required for further development or production.
... more »
« less
My work combines technical accuracy, design sensitivity and a strong understanding of materials, proportions, construction details and furniture production. I can support clients throughout the entire design process, from initial concepts and sketches to detailed CAD drawings, 3D models and high-quality photorealistic renderings.
My main skills include architectural drafting, floor plans, elevations, sections, construction details, interior layouts, custom furniture design, kitchen and living-space planning, 3D modelling, product modelling, architectural visualisation, rendering and post-production.
I regularly work with AutoCAD, Rhinoceros, Cinema 4D, Adobe Photoshop and Adobe Illustrator. I am experienced in transforming sketches, reference images, PDF drawings and existing plans into accurate and organised CAD files or detailed 3D models.
Thanks to my experience in the furniture industry, I understand both the creative and practical aspects of a project. I pay particular attention to dimensions, materials, finishes, ergonomics, feasibility and the relationship between architecture and furniture.
I approach every assignment with accuracy, reliability and clear communication. My goal is not only to produce visually attractive work, but also to provide technically consistent and functional solutions that meet the client’s requirements.
I am available for architectural drawings, CAD drafting, interior design, custom furniture projects, 3D modelling, photorealistic rendering, product visualisation and graphic presentation boards. I am comfortable working remotely with international clients and delivering files in the formats required for further development or production.
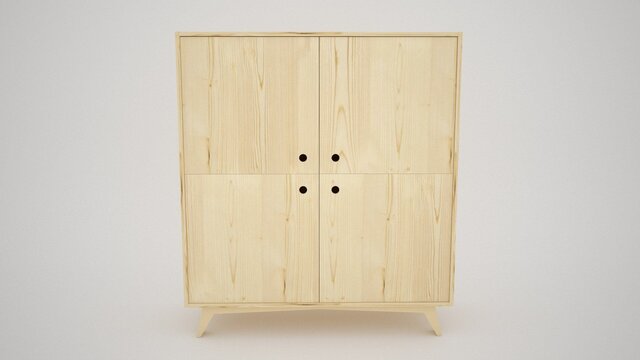
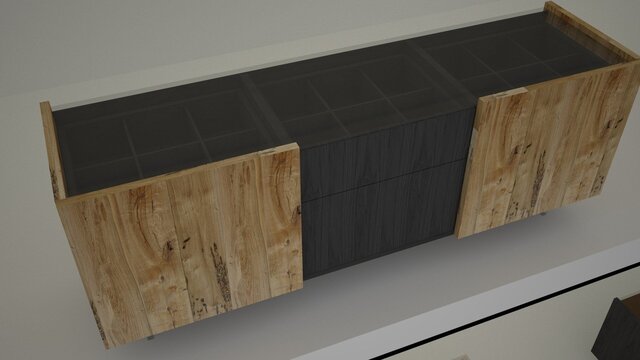
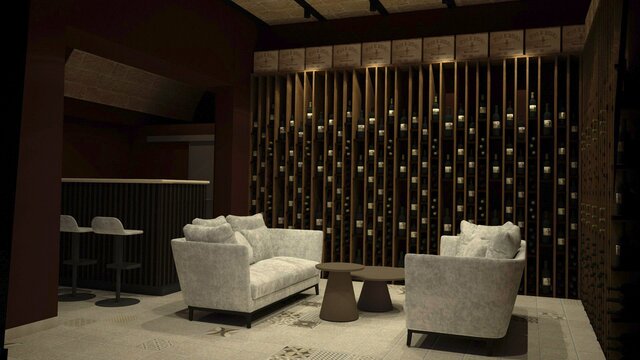
Design Entries
Experience
- Architetto libero professionista Arch Vito Bleve · Freelance Feb 2016 – Present 10 yrs 8 mos Tiggiano, Apulia, Italy
Education
- Sapienza - Rome Architettura, Progettazione e Programmazone 2009 – 2016
Other experience
- Arredamenti Bleve Tiggiano Interior Design
Stats
0 followers, 0 following
Age: 37
Joined: July 22, 2026
Last seen: September 11, 2026
Area of Expertise
Interior Design
3D Modeling
3D Solid Modeling
Image to CAD Conversion Services
3D Architectural Rendering Services
ArchiCAD Design Services
3D Architectural Modeling
3D Furniture Rendering
3D Interior Rendering
3D Logo Design
3D Home Rendering
AutoCAD Drawing Services
3D House Rendering
3D Construction Rendering
Architectural 3D Modeling
3D Floor Plan Design
2D to 3D Modeling
3D Floor Plan Rendering
2D Drawings and Floor Plans
3D Visualizer Services
Languages
Italian Native or bilingual proficiency
English Limited working proficiency
Location
Tiggiano, Puglia, Italy