Architect | AutoCAD, SketchUp 3D Modeling, Photoshop & Construction Drawings
Turkey
I’m an architect with 6+ years of professional experience in architectural design, construction drawings, site coordination, and project management. I help clients turn concepts an...
2D & 3D Design2D AutoCAD drafting2D AutoCAD drafting PDF2D to 3D CAD Designer28
more
Welcome to my profile! As a top-rated freelance architect with extensive experience working with reputable firms in the USA and Canada, I bring a unique blend of creativity, techni...
Architectural engineering and drafting professional specializing in permit drawings, as-builts, revi
Indianapolis,
IN,
United States
We provide architectural engineering and drafting support for residential and commercial projects. We specialize in permit drawing support, as-built drawings, CAD drafting, revisio...
BIM Coordinator and Architectural Specialist with extensive experience managing multi-disciplinary building projects and optimizing digital design workflows. Proven track record in...
Structural and conservation engineer specializing in the assessment, analysis, and strengthening of
Israel
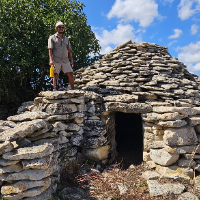
I am a structural and conservation engineer with over 10 years of experience in the assessment, analysis, and rehabilitation of historic masonry structures and heritage sites. My w...
Creative and detail-oriented Architect with a strong foundation in design principles, sustainable practices, and technical documentation. Proficient in conceptualizing innovative s...
Prepare detailed CAD drawings, layouts, and plans for construction, fabrication, or installation.
Interpret and translate conceptual sketches and technical instructions into profe...
Mechanical Engineer ( BTech Degree ) ,
I’m a Mechanical Engineer with over 8 years of experience in design, Estimation, draughting,procurement, documentation, and development of...
With over 15 years experience working in both architectural and building surveying practices throughout the UK, on projects from simple single storey extensions, to multi-million p...