
Suyash S.
Senior U.S. Residential Architect | Permit Sets | Revit | AutoCAD | BIM
 Kanpur,
India
Kanpur,
India
Global rank:
7,827
/
150,130
Skill pts: 10
Architectural Detailing
Grasshopper for Rhinoceros 3D
Photoshop Rendering
Rhinoceros (RhinoCAD, Rhino 3D
Sketchup
About
As a Senior Architect with over 7 years of experience, I specialize in delivering high-quality architectural drafting, BIM modeling, and construction documentation for U.S. residential projects. My expertise spans Single-Family Homes, Multi-Family Developments, Townhouses, ADUs, Clubhouses, and other wood-frame residential construction.
Throughout my career, I have contributed to projects for leading U.S. home builders, including Toll Brothers, Lennar, DR Horton, and Winchester Homes. I have extensive experience preparing permit-ready construction documents, site-specific lot adaptations, foundation plans, elevations, electrical layouts, and detailed architectural drawing packages compliant with IRC and IBC standards.
My technical expertise includes AutoCAD, Revit (BIM), SketchUp, Photoshop, Lumion, Rhinoceros, Grasshopper, Paracloud, and KeyShot. I am experienced in transforming design concepts into accurate, coordinated, and buildable construction documents while maintaining high drafting standards and meeting demanding project deadlines.
I value clear communication, attention to detail, and long-term client relationships. Whether you need ongoing production support, BIM modeling, CAD drafting, permit documentation, or complete construction drawing sets, I am committed to delivering reliable, accurate, and timely results that seamlessly integrate with your design team.
**Core Services**
• Architectural Drafting & Construction Documentation
• Revit BIM Modeling
• AutoCAD Drafting
• Permit Drawing Sets
• Single-Family & Multi-Family Residential Projects
• ADU & Townhouse Design Documentation
• CAD to Revit Conversion
• Site-Specific Lot Adaptation
• Design Development & Working Drawings
• Architectural Rendering & Visualization
... more »
« less
Throughout my career, I have contributed to projects for leading U.S. home builders, including Toll Brothers, Lennar, DR Horton, and Winchester Homes. I have extensive experience preparing permit-ready construction documents, site-specific lot adaptations, foundation plans, elevations, electrical layouts, and detailed architectural drawing packages compliant with IRC and IBC standards.
My technical expertise includes AutoCAD, Revit (BIM), SketchUp, Photoshop, Lumion, Rhinoceros, Grasshopper, Paracloud, and KeyShot. I am experienced in transforming design concepts into accurate, coordinated, and buildable construction documents while maintaining high drafting standards and meeting demanding project deadlines.
I value clear communication, attention to detail, and long-term client relationships. Whether you need ongoing production support, BIM modeling, CAD drafting, permit documentation, or complete construction drawing sets, I am committed to delivering reliable, accurate, and timely results that seamlessly integrate with your design team.
**Core Services**
• Architectural Drafting & Construction Documentation
• Revit BIM Modeling
• AutoCAD Drafting
• Permit Drawing Sets
• Single-Family & Multi-Family Residential Projects
• ADU & Townhouse Design Documentation
• CAD to Revit Conversion
• Site-Specific Lot Adaptation
• Design Development & Working Drawings
• Architectural Rendering & Visualization
Portfolio
Experience
-
Senior Achitect
FFStudio · Freelance
Jun 2019 –
Present
7 yrs 4 mos
Pune, MH, India
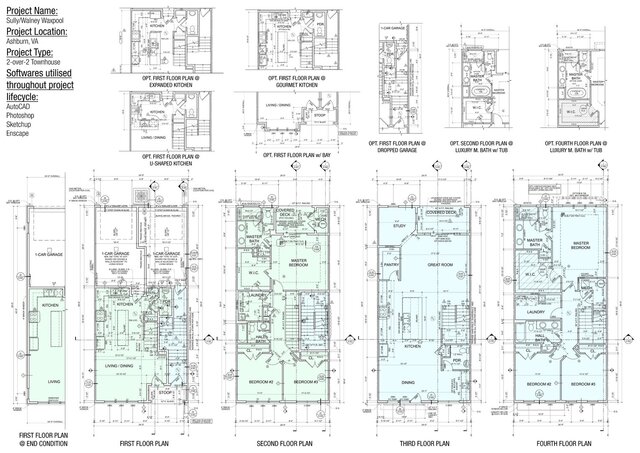
* 7+ years of experience in U.S. residential architecture specializing in Single-Family Homes, Multi-Family Developments, Townhouses, ADUs, and Clubhouses.
* Extensive experience preparing permit-ready construction documents, working drawings, and BIM models using AutoCAD and Revit.
* Proficient in site-specific lot adaptations, floor plans, elevations, sections, foundation plans, roof plans, construction details, and electrical layouts.
* Strong knowledge of IRC and IBC codes for wood-frame residential construction.
* Worked on projects across Virginia, Maryland, North Carolina, Michigan, Florida, Georgia, Pennsylvania, New Jersey, and New York.
* Contributed to residential projects for leading U.S. home builders, including Toll Brothers, Lennar, DR Horton, and Winchester Homes.
* Skilled in AutoCAD, Revit (BIM), SketchUp, Photoshop, Lumion, Rhinoceros, Grasshopper, Paracloud, and KeyShot.
* Committed to delivering accurate, detail-oriented, and on-time architectural drafting and construction documentation for U.S. architecture firms and builders.
Education
- I.A.T.P. B.Arch, Architecture 2012 – 2017
Stats
0 followers, 0 following
Joined: July 9, 2026
Last seen: July 10, 2026
Area of Expertise
Construction Drawings
Home Design
Design & Drafting
3D Rendering Services
3D Design Services
3D Architectural Modeling
2D CAD Drafting Services
Architectural Drawing Services
Floor Plan Design
BIM Modeling Services
2D CAD Design Services
Architectural BIM Services
2D to 3D Modeling
Architectural Site Plans
Architectural Detailing Services
Architectural Planning and Design
2D Drawings and Floor Plans
Architectural Presentation Services
Architectural Drafting Services
As-Built Drawings
Languages
English Native or bilingual proficiency
Hindi Native or bilingual proficiency
Marathi Limited working proficiency
Location
Kanpur, India