

Suyash Srivastava_Construction Documentation Portfolio

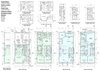
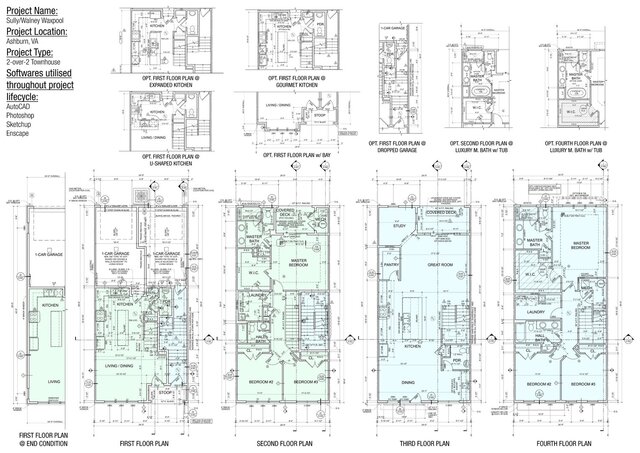
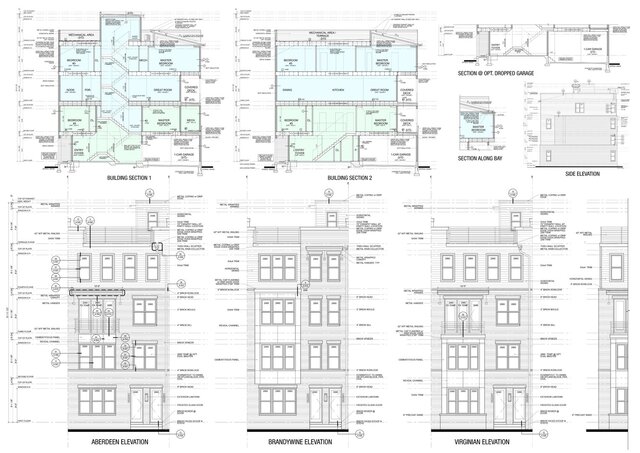
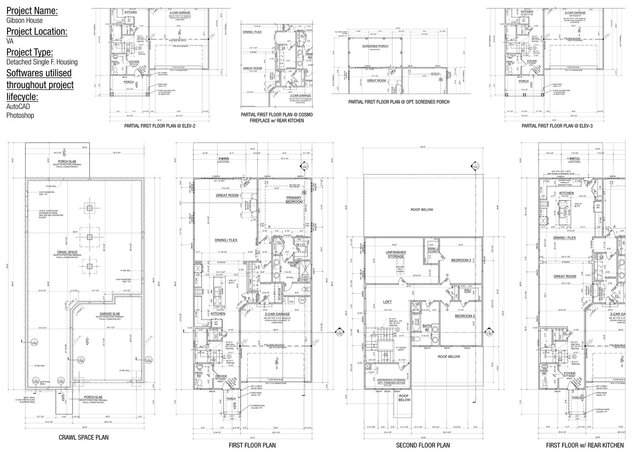
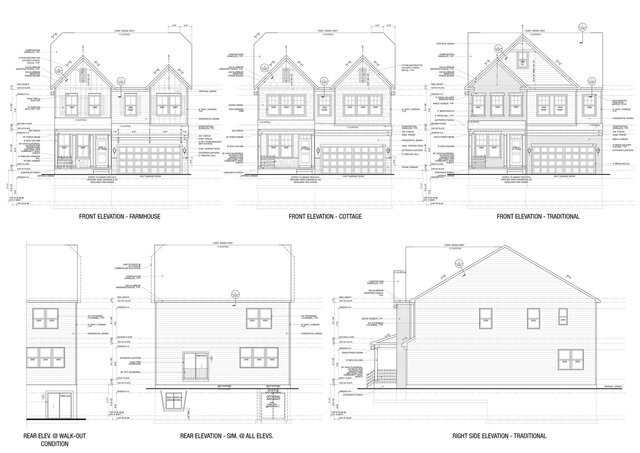
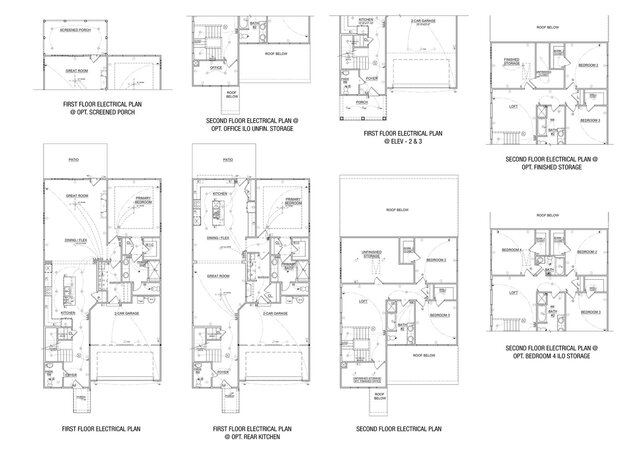
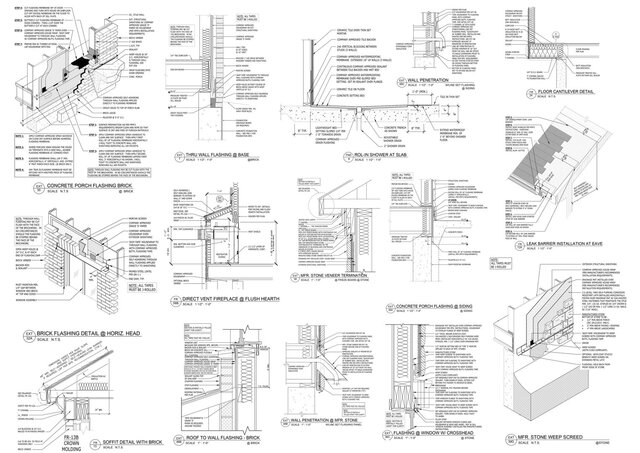
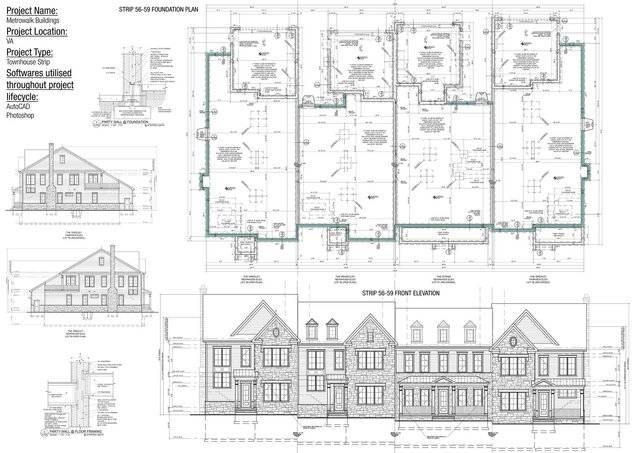
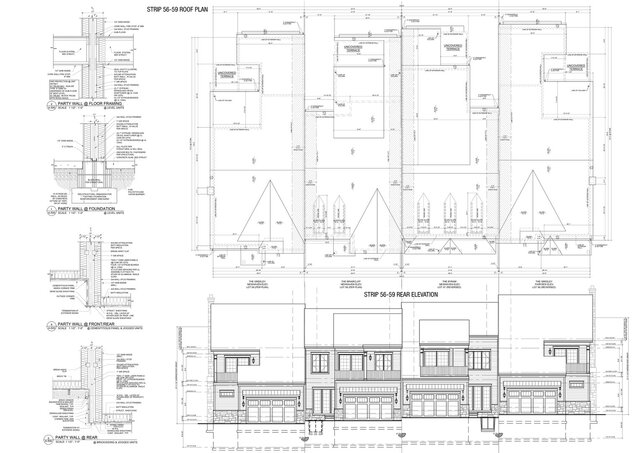
This project showcases the complete architectural documentation for a U.S. single-family residence. Scope included site-specific lot adaptation, floor plans, elevations, sections, foundation plans, roof plans, construction details, and permit-ready drawing sets developed in accordance with IRC and local building requirements. All drawings were prepared using AutoCAD and Revit with a focus on accuracy, coordination, and buildability.