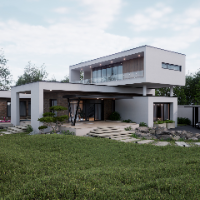
Architect with 8 years of experience in residential and commercial projects. I specialize in Revit BIM modeling, AutoCAD drafting, CAD to Revit conversion, and 3D modeling for arch...
2D & 3D Architectural Design2D & 3D Drafting2D & 3D architectural layouts2d autocad plan architect23
more
AutoCAD professional specializing in architectural drafting, detailed 2D drawings, and construction-
Nagpur,
India
I am an AutoCAD Drafting Professional and Architectural Designer with experience in delivering precise and high-quality 2D drawings for residential and commercial projects. My expe...
My name is chintan. I am a professional Architect well trained to specifically assist in solving Various Architectural problems. I have over 5 year’s good experience in this field....
I am an Architect working on creating highly photorealistic 3D renderings.
Give me a 3D model, an AutoCAD layout, or simply a sketch and I will take time to build every detail to...
Hello! I'm David 👋
Professional Architect & Designer with 8+ years of experience in residential and commercial projects
My Expertise
Detailed 2D floor plans
Precise 3D modelin...
2D & 3D Architectural Design2D & 3D Detailed Design2D & 3D Drafting2D & 3D Floor Plans16
more
Hello!
I am a professional architect with extensive experience in AutoCAD 2D design, Revit modeling, and 3D visualization. I specialize in creating detailed architectural floor pla...
Part 1 Architectural Assistant with BIM and 3D modelling experience
United Kingdom
RIBA certified Part 1 Architectural assistant from the Mackintosh School of Art.
A competent problem solver, coming through most during architectural and concept design processes...
AutoCAD, ArchiCAD, Sketchup | 3D Modeling & Construction Drawings
Cape Town,
South Africa
I’m a seasoned CAD Draftsman and 3D Modeler with over 20 years of experience in residential, commercial, and rural architectural projects. From modern family homes to high-end deve...
Architectural Drafter | AutoCAD & SketchUp 3D Modeling
Salvador,
Brazil
I am an Architectural Drafter with strong experience in AutoCAD and practical skills in 3D modeling using SketchUp. I work on architectural drawings, including floor plans, section...
I’m an experienced AutoCAD Draftsman and Architectural Designer with over 5 years of professional experience in creating accurate 2D and 3D floor plans, site layouts, and architect...