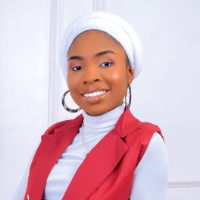
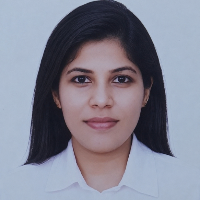
CAD Drafting & 3D Modeling Specialist | AutoCAD & SketchUp Expert
I am an independent CAD Draftsperson and 3D Visualizer specializing in high-precision architectural drafting, spac...
Architectural CAD & BIM Designer | Revit, AutoCAD & Construction Documentation | 6+ Years Experience
Brazil
I'm an Architectural CAD and BIM Designer based in Brazil with over 6 years of professional experience in architectural design, technical drafting, 3D modeling, and visualization....
Architectural Designer | AutoCAD Drafting, Revit BIM & 3D Visualization
Lagos,
Nigeria
I help homeowners, designers and project teams turn ideas, sketches and reference drawings into clear architectural drawings and 3D models.
Services include:
• 2D floor plans, ele...
Need precise, construction-ready CAD drawings for both civil and architectural projects? 📐
As a CAD Designer with a Bachelor’s degree in Civil Engineering and a Diploma in Survey...
I'm an architectural designer and CAD drafter with 9 years of experience since earning my 5-year professional degree in Architecture and Urbanism, including four years in independe...
I'm a civil and structural engineer with an M.Tech in Computer Aided Structural Engineering and 8+ years on live building projects. I prepare clear AutoCAD drawings (floor plans, s...
I am an Interior Designer specializing in construction documentation, Revit drafting, and modeling. I develop detailed and accurate drawing sets for residential and hospitality int...
Hello! I'm a licensed Architect with over 5 years of experience in architectural design, BIM modeling, and construction documentation. I have worked on residential, commercial, ret...
I am a Civil Engineering student at the Democritus University of Thrace and an Autodesk Certified Revit User (ACU). I combine formal engineering education with real-world construct...
Architect with expertise in AutoCAD, Revit & SketchUp specializing in residential and commercial des
Addis Ababa,
Ethiopia
I am a professional Architect with experience in architectural design, 3D modeling, rendering, and construction documentation. I specialize in residential, commercial, and mixed-us...
2D & 3D Conceptual Design2D & 3D Floor Plans2D & 3D Renderings2D Detailing35
more