
Yan Axel G.
Architectural Designer & CAD Drafter, 9+ Yrs | Construction Documents, TI & Millwork
 Dublin,
Ireland
About
I work as a reliable production partner for architects, engineers, interior designers, general contractors, millwork shops and fabricators who need accurate, coordinated and buildable drawings, delivered on time.
WHAT I DO
Construction documents (CDs): complete drawing sets with floor plans, reflected ceiling plans (RCP), interior elevations, building sections, wall sections, details, and door, window and finish schedules.
Tenant improvement (TI) and interior build-out: office interiors, retail build-out, restaurant and hospitality projects, including demolition and partition plans, finish plans, ceiling and lighting plans, furniture layouts and MEP coordination.
Millwork, casework and shop drawings: fabrication drawings for custom cabinetry, reception desks, built-ins and custom stainless steel millwork, with plans, elevations, sections and details ready for the shop.
Commercial kitchen and foodservice design: restaurant kitchen layouts, equipment plans and technical documentation that meet food safety and operational requirements.
Sketch to CAD and CAD conversion: hand sketches, markups and redlines converted into clean AutoCAD drawings, including architectural and structural framing details drafted exactly as designed. Also PDF to CAD, PDF to DWG, image and scan to CAD, and CAD cleanup and standardization.
Space planning and furniture layouts: accurate, fully dimensioned 2D layouts for residential, office and hospitality interiors.
Site and landscape drawings: site plans, layout plans, terrace and landscape plans, elevations and construction details.
Existing conditions and as-built drawings: accurate as-built plans, elevations and sections from field measurements, photos and survey data.
3D modeling and rendering: SketchUp 3D models, 2D to 3D modeling and Lumion renderings for design development and client presentations.
SELECTED PROJECTS
Office tenant improvement: complete TI drawing and coordination package for a high-end office, including millwork details, lighting layouts and MEP integration.
Commercial kitchen: layouts, construction drawings and specifications for a large-scale commercial kitchen, meeting food safety and operational standards.
Multifamily residential: drawing support throughout construction for a 43-unit multifamily development, keeping the field team working from current, accurate drawings.
Residential and educational: specifications for a 9-phase residential development, currently under construction, and for a special education addition to a school.
HOW I WORK
My experience goes beyond the office. I've carried out existing conditions surveys and field verification, coordinated directly with contractors, engineers, lighting designers and specialty consultants, and supported projects through construction and as-built stages. I think about how each detail will be fabricated, installed and inspected, so the sheet answers the questions a contractor will ask.
I adapt to your CAD standards, layer conventions, title blocks and templates. On larger sets, I build a block library at the start so every sheet shares the same graphics, lineweights and text styles. Anything unclear in a sketch or markup is flagged to you, never guessed.
WHY WORK WITH ME
Clean, organized DWG files with consistent layers, annotation and dimensions
Buildable details grounded in real construction and field experience
Metric and imperial drawings, following each client's standards
Clear, proactive communication in English and fast turnaround on redlines
Reliable deadlines and honest time estimates
Time zone overlap with US East Coast afternoons and West Coast mornings.SOFTWARE AND FILE FORMATS
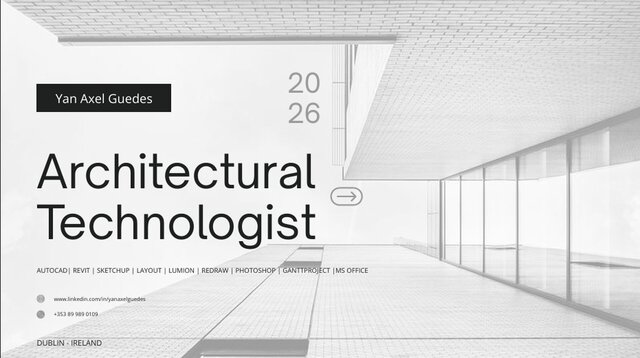
AutoCAD, SketchUp, LayOut, Lumion, Revit, Archicad, Photoshop and Excel. Delivery in DWG, DXF, SKP and PDF.
LANGUAGES
English, Portuguese, Spanish and French.
Need construction documents, shop drawings, a tenant improvement package or hand sketches converted to clean CAD? Send me your project details and drawings, and I'll review them and suggest the best approach before we start.
Portfolio
Experience
- Architectural Graduate Quilligan Scally Architects · Full-time Apr 2026 – Present 7 mos Dublin, Ireland Drawing packages, specifications and 3D models for residential and educational projects, including specifications for a 9-phase residential development and a special education addition for a school.
- Architectural Designer Overhaul Engineering, Ireland | 2024 - 2026 · Full-time Jul 2024 – Apr 2026 1 yrs 9 mos Dublin, Ireland Construction documents for commercial, hospitality and residential tenant improvement projects, including a high-end office TI package, a large-scale commercial kitchen, millwork and custom stainless steel shop drawings, and MEP coordination.
- AutoCad Drafter Latt Properties Ltd · Full-time Apr 2022 – Jan 2023 9 mos Cavan, County Cavan, Ireland Construction and site drawings for residential developments, including a 43-unit multifamily project, with existing conditions surveys and field coordination during construction.
- Architectural Designer Yan Axel Architec Firm · Self-employed Sep 2017 – Jan 2022 4 yrs 4 mos Brazil Interior and architectural projects from schematic design through construction documents in Revit and AutoCAD.
Education
- Architecture and Urbanism Bachelor of Architecture (BArch), Architecture, Architcture, null 2012 – 2017 Activities and Societies: null
- Hotel and Hospitality Technical Diploma, Hospitality 2008 – 2011
Other experience
- Energy Performance Documentation, Latt Properties Ltd, Ireland | 2022 - 2023 Supported Building Energy Rating (BER) documentation, Ireland's energy performance certification, for new and existing homes.
- Website Design & Portfolio Management, Overhaul Engineering, Ireland | 2024 - 2026 Designed and maintained company websites and project portfolios showcasing commercial interior and TI projects.
Licenses & Certifications
- Advanced Revit with Parametric Family Library Mar 2026 – Apr 2026 See credential
- Google Project Management Professional Certificate Jan 2026 – Present
- Revit: From Zero to Project Jan 2026 – Jan 2026 See credential
- KORE Insulated Foundation System Training Jan 2026 – Jan 2026
- Project Planning: Putting It All Together Jul 2025 – Sep 2025 See credential
- Project Initiation: Starting a successful Project Jun 2025 – Jul 2025 See credential
- Foundations of Project Management May 2025 – Jun 2025 See credential
- ChatGPT and Artificial Intelligence for Architecture and Engineering Aug 2023 – Aug 2023
- Revit from Zero to Advanced Jan 2023 – Feb 2023
- Lumion Advanced Interior and Exterior Rendering Jan 2023 – Mar 2023
- AutoCAD Advanced Practice Jan 2023 – Jan 2023
- Autocad 2D Jan 2013 – Jun 2013
0 followers, 0 following
Age: 33
Joined: September 27, 2026
Last seen: September 30, 2026
Languages
English Professional working proficiency
Portuguese Native or bilingual proficiency
Spanish Professional working proficiency
French Limited working proficiency
Location
Dublin, Ireland