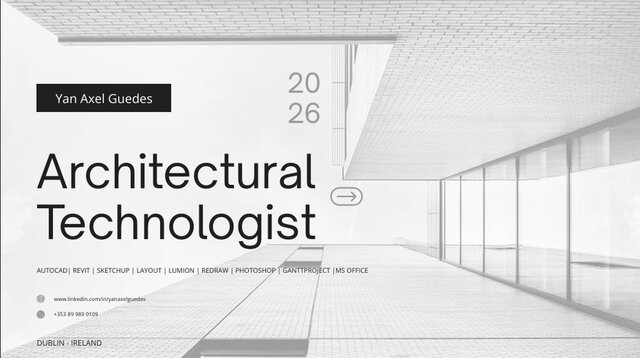

Architectural Portfolio | Construction Documents, Tenant Improvement, Shop Drawings & CAD Drafting


Selected work from 9 years as an architectural designer and CAD drafter, covering construction documents, detailing and technical drawings for commercial, hospitality and residential projects.
Includes: construction document sets with floor plans, elevations, building and wall sections and construction details; office tenant improvement (TI) and interior build-out drawings; millwork, casework and custom stainless steel shop and fabrication drawings; commercial kitchen and foodservice layouts; multifamily and residential drawings; space planning and furniture layouts; site, terrace and landscape plans; SketchUp 3D models and Lumion renderings.
All drawings produced in AutoCAD and SketchUp, with clean layers, consistent annotation and buildable details. Available for CAD drafting, sketch to CAD and PDF to CAD conversion, shop drawings and construction documents.
Published
in
CAD Design