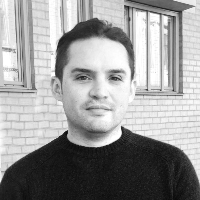
ArchiCAD architectural designer with expertise in 2D/3D drafting and documentation
Yerevan,
Armenia
I am an architectural draftsman with 5 years of experience working in ArchiCAD, specializing in residential, commercial, interior, and exterior design projects. I have hands-on exp...
We are a team of Professional Engineers & Architects with 15+ years of experience in Planning, designing, and drafting Commercial, Industrial, Residential, and infrastructure proje...
Licensed architect in Indiana (AIA, NCARB certified) with 10 years of residential and commercial experience and a long list of repeat builder clients. I started my career in constr...
English Version
I’m a Senior Architect Designer and Design Manager with over a decade of international experience delivering thoughtful, technically robust, and contextually sen...
2D & 3D Architectural Design2D Floor Plan Design3D Floor Plan Design3D interior design51
more
We are India based renowned organization mainly caters to CAD based designing, 2D drafting, 3D modeling, and drawing. We primarily serve to Architecture, Engineering, and Construct...
My name is Allabaksh Bagali, I am a Mechanical Design Engineer, Having 3 years of experience in Design field. I define myself as a confident, creative person who constantly looks f...