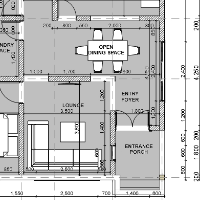
I have more than 15 years of experience to work on Autocad & Revit. I am professional in Architecture and building services drawings and modeling. I am able to produce floor plan,...
Architectural designing and drawing withAutoCAD and Revit experience
Abuja,
Nigeria
I am an architect with over 10years of experience in residential and commercial buildings, recreation, education and religious centre. I'm skilled in AutoCAD, Revit, andSketchup
Year 2008 Graduated, Bachelor of Science in Industrial Technology (Major in DRAFTING) Working as Autocad Operator since graduate (Manual and Cad) Worked in Qatar for 2 Years as Au...
I am a results driven architectural specialist holding a Diploma in Architectural Studies. I specialize in translating design concepts into high fidelity 2D Archicad drafts, secti...
Revit Drafter | U.S. Residential Permit Drawings & BIM
Brazil
Architectural Designer and Revit Drafter with 10+ years of experience in architectural design and documentation, including hands-on experience with U.S. residential projects.
I cur...
Architect, 15 yrs | 3D Interior/Exterior Renders, Construction Drawings, Architectural Films
Ho Chi Minh City,
Vietnam
I am an architect with 15 years of experience in architectural and interior design. I help clients turn ideas into clear, buildable and good-looking results: functional floor plans...
Budget 3BR Bungalow 150m² - Construction Drawings, Elevations + 3D Renders
Lagos,
Nigeria
I design 2-3 bedroom bungalows from 120m² to 250m² for homeowners, contractors, and developers.
What you get with every project:
✓ Floor plan + 4 elevations + 2 sections - DWG/PDF...
With three years of experience in AutoCAD Architecture and Autodesk Revit, I specialize in creating precise, high-quality 2D drawings and 3D models for residential and commercial s...
2D & 3D Architectural Design2D & 3D Floor Plans2D & 3D Renderings2D CAD Drafting Services18
more
Designer of architectural casework & interiors + Drafter of residential construction drawings
Portland,
OR,
United States
I've worked on a number of high end fully-custom architectural casework installations for both commercial applications such as restaurants as well as for luxury homes. My specialty...
**Looking for someone to redraw your old or manually-drawn plans into professional floor plans? I'm here to help you get the job done!
WORKING PROCEDURE:
-You send me the old floor...