I am a CIVIL ENGINEER and CAD DESIGNER with experience of 4 years in this field. Drafter with comprehensive experience of planning plans and determinations for the completion of co...
Architect and architectural visualization artist specializing in photorealistic interior renderings using SketchUp and V-Ray.
I help architectural firms, interior designers, and re...
2D & 3D Interior Design2D AutoCAD2d cad modeling3D Sketchup Rendering, Vray11
more
Civil engineer with passion for building exterior and interior designs
Mumbai,
India
I'm civil engineer and proficient in 2D and 3D autocad drawings. I have done various projects so will do a detailed project as per your requirement. Rest assured about quality. Tha...
A highly motivated and ambitious individual of Electrical Engineering department from HITEC University.
I have sound technical, managerial and communication skills that combines to...
I am a graduate architect that loves evverything about design.
I love interior and urban design, jewelry making, dancing, listening to music and readind motivation books.
I have e...
I am an architect with over 10 years of professional experience, delivering high-quality designs, Interior, industrial, architectural, and WIP Construction Projects.
Skilled in CAD...
My name is Praise.
I am an Architect and a pro 3d visualizer.
I specialise in producing stunning render images of both exterior and interior architecture projects for my clients....
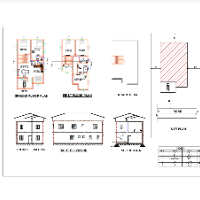
Draw your Architect floor plans & Elevation in AutoCAD 2D.
Hello Buyers.. !
If you need a professional projects done in AutoCAD
Then fell free to contact me
and just forward me...
2D Apartment Building2D Commercial Building Drawings2D Elevation Design2D Floor Plan Drawings6
more
Prepare detailed CAD drawings, layouts, and plans for construction, fabrication, or installation.
Interpret and translate conceptual sketches and technical instructions into profe...