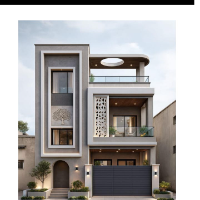
Architectural Designer, Land Planner and Space Planner
Pearland,
TX,
United States
•Residential Space Planning and Design
•Design - Implementation - Coordination of Remodeling
•Land Planning and Feasibility Studies Multi Family, Single Family lots & Commercial De...
> I have experience preparing floor plans, elevations, sections, and 3D visuals for client presentation and municipal approval. I pay attention to detail, meet deadlines, and under...
Dedicated Civil Engineer with three years of hands-on experience specializing in AutoCAD design. Proficient in creating comprehensive plans, elevations, sections, electrical layout...
Talented Drafter with solid computer-aided design skills and familiarity with multiple industries.
Generated accurate representations of buildings, systems, and components to meet...
Interior Architect & 3D Visualizer with extensive expertise in spatial planning, photorealistic rendering, and architectural detailing. Proficient in AutoCAD, Revit, SketchUp, and...
Architectural Designer CAD Drafting, 2D Plans & 3D Modeling
Southfield,
United States
I am an Architectural Designer specializing in architectural drafting, 2D floor plans, elevations, sections, and 3D modeling. I help clients transform their ideas into clear, accur...
Casmir is a professional planner and a skilled architectural draftsman. I design and draw beautiful floor and building plans with AutoCAD. I am very fast and detailed oriented with...
Dedicated and detail oriented Architect with 3 years of experience in model making , Designing and preparing Technical drawings. Proficient in Revit, AutoCAD and Sketch up. Seeking...