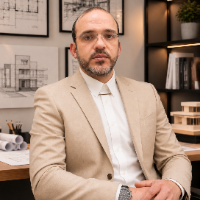
If you are looking for professional AutoCAD draftsman then congrats! You are at right place.
I am Self-organised, personable, professional with a specialization in AutoCAD. I hav...
Hi!
I have experience in using AutoCAD. I will convert your pdf, sketch, hand sketch, image plan, and drawing into a cad file. I can design a 2d floor plan for you, residential and...
I’m an experienced Civil Engineering CAD Draftsman specializing in 3D Modeling, Shop Drawings, As-Built Documentation, and Site Supervision. With expertise in Precision Drafting, E...
Dear Sir/ Madam,
I am Sajith an Architectural Draftsman and Realistic Visualizer with more than 4 years of work experience. I have worked on various Residential and Commercial pro...
Architectural Drafter & DED Specialist delivering precise, contractor-ready 2D permit sets and construction drawings for clients worldwide. Fluent in both Imperial and Metric stand...
Senior Revit Architect | Design Development & BIM | 20 Years | Enscape & V-Ray Rendering | Remote
Paterson,
NJ,
United States
I'm a senior architectural professional with 20 years of hands-on Revit experience, available to US and international firms as a remote Design Development and BIM specialist.
My...
Welcome to the world of architecture and decoration
I am engineer Walid Najm
* Expert in the field of architectural design and decoration (modern & classic).
* More than 20 years o...
I am a professional AutoCAD draftsman with over 10 years of experience in architectural and technical drawing. I specialize in converting PDF files into accurate, editable DWG draw...
Innovative Architect & Project Manager: Expert in Design, Construction
Durham,
United Kingdom
I am a highly skilled and experienced Architect Designer and Draftsperson with a comprehensive background in Chief Design Officer, technical office work, and architectural design....
2D & 3D Architectural Design2D & 3D CAD Design2D & 3D CAD Drawings2D & 3D Floor Plans24
more
Senior Architectural CAD Drafter | Residential & Commercial Building Plans
Turkey
I am an experienced Architectural Drafter with over 15 years of professional experience in building design and construction documentation. I specialize in producing accurate AutoCA...
2D & 3D CAD Design2D AutoCAD2D Design & Draftting2D Design Drawings24
more