I am an Architect and Urban Planner with over 20 years of professional experience in architectural design, technical documentation, BIM coordination and construction projects.
I w...
I am a Registered and Licensed Architect with over 4 years of experience specializing in residential architecture, BIM modeling, and high-quality 3D visualization. Throughout my ca...
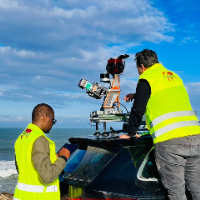
I am a surveying engineer (MSc in Geodesy) with hands-on experience on industrial, infrastructure and urban projects in Morocco and West Africa. I capture data myself (terrestrial...
Diploma graduate in Architecture & Interior Design Technology
with practical experience in architectural drafting, interior
space planning, furniture layout and 3D visualization....
I am an Architectural Designer and Drafter with 10 years of professional experience supporting residential and commercial building projects through technical documentation. Skilled...
I’m a highly skilled Interior and Technical Designer with over 4 years of experience, offering a strong mix of creative design and technical accuracy. I work extensively with BIM m...
B.A Architecture | Driven by Design Excellence & Project Management | Bridging Innovation in Residen
Montreal,
Canada
As an architect with over nine years of experience, I have led the design and execution of diverse large-scale projects, including residential complexes, commercial developments, h...
I am a BS Architecture graduate specializing in architectural drafting, residential design, space planning, and 3D modeling using AutoCAD and SketchUp.
I can assist with floor pla...
Architectural designer with 9 years’ experience and a Master’s from Politecnico di Milano. Focus: translating design intent into precise, buildable drawings for residential, villas...