CAD Drafter & Technical Designer | 2D Drafting, 3D Modeling & Construction Drawings
Philippines
I am a Technical Draftsman and CAD Designer specializing in 2D drafting, 3D modeling, architectural drawings, and construction documentation.
My work focuses on transforming conce...
Senior AutoCAD Drafting Specialist | Architectural & Construction Drawings
Torrevieja,
Spain
Hello! I turn sketches, rough plans, and PDFs into clean, editable CAD drawings. I can also draft floor plans and building layouts from scratch based on your requirements and avail...
I generate Revit models and construction documentation for US-based architects, contractors and fabricators. Seven-plus years doing this full-time, most recently leading a team of...
Architectural/Civil Draughtsman with with 7+years of experience
Colombo,
Sri Lanka
I am a highly skilled and experienced drafter with over 7 years of professional experience in the AEC (Architecture, Engineering, and Construction) industry. My expertise lies in c...
If you need a remote Design Specialist who can handle luxury Pool and Landscape Design, complex Site Layouts, and precise CAD Construction Documentation all in one place—let’s conn...
Residential Architectural CAD Drafter | AutoCAD 2D | Floor Plans | PDF/Sketch to DWG | Construction
Abuja,
Nigeria
I am an Architectural CAD Drafter with an HND in Architecture, specializing in accurate 2D architectural drafting, residential floor plans, drawing revisions, and conversion of ske...
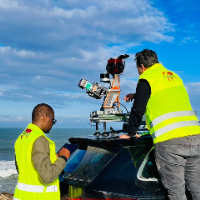
I am a surveying engineer (MSc in Geodesy) with hands-on experience on industrial, infrastructure and urban projects in Morocco and West Africa. I capture data myself (terrestrial...
PROJECTS PORTFOLIO:
I am David Camacho, a certified architect and interior designer with more than 13 years’ experience and proven professional trajectory. My skill set includes...
Turn your residential ideas into functional layouts, clear architectural drawings, and compelling 3D visuals.
I help architects, developers, and homeowners develop apartments, vil...
Got rough sketches, PDF markups, or design ideas that need to be turned into clear, well-organized CAD drawings?
I’m a technical draftsman with over 10 years of experience supporti...