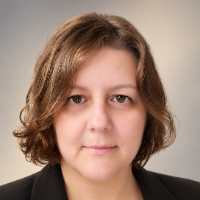
Valeriia A.
Senior AutoCAD Drafting Specialist | Architectural & Construction Drawings
 Torrevieja,
Spain
Global rank:
35,121
/
151,838
Skill pts: 5
2D Technical Drawings
Building Sections
CAD layering
Dimensioned Plans
Image/PDF to DWG Conversion
About
Hello! I turn sketches, rough plans, and PDFs into clean, editable CAD drawings. I can also draft floor plans and building layouts from scratch based on your requirements and available information.
I have over 19 years of experience in architectural and construction documentation, including extensive experience with AutoCAD.
My work includes 2D floor plans, partition and furniture layouts, drawing revisions, elevations, sections, and working and construction drawings. I also work with existing DWG files, making edits and updates as needed.
For many years, I worked as a design engineer in a subsidiary of Rosneft, preparing and revising construction drawings in accordance with applicable standards, regulations, project requirements, and internal guidelines. This experience taught me the importance of accuracy, consistency, and attention to detail when working with technical documentation.
I pay close attention to geometry, dimensions, and drawing organization, aiming to produce clean, editable CAD files that are easy to review and modify. When working from existing materials, I check the scale against known dimensions whenever possible and flag unclear or conflicting information for clarification rather than making unsupported assumptions.
I am available for individual drafting tasks, drawing revisions, and ongoing remote CAD support.
... more »
« less
I have over 19 years of experience in architectural and construction documentation, including extensive experience with AutoCAD.
My work includes 2D floor plans, partition and furniture layouts, drawing revisions, elevations, sections, and working and construction drawings. I also work with existing DWG files, making edits and updates as needed.
For many years, I worked as a design engineer in a subsidiary of Rosneft, preparing and revising construction drawings in accordance with applicable standards, regulations, project requirements, and internal guidelines. This experience taught me the importance of accuracy, consistency, and attention to detail when working with technical documentation.
I pay close attention to geometry, dimensions, and drawing organization, aiming to produce clean, editable CAD files that are easy to review and modify. When working from existing materials, I check the scale against known dimensions whenever possible and flag unclear or conflicting information for clarification rather than making unsupported assumptions.
I am available for individual drafting tasks, drawing revisions, and ongoing remote CAD support.
Experience
-
Civil Egineer, CAD Drafter
Rosneft · Full-time
Mar 2010 –
May 2022
12 yrs 2 mos
Krasnoyarsk, Russia
Prepared and revised architectural and construction drawings for administrative, office, and support buildings as part of industrial infrastructure projects.
Main responsibilities included creating floor plans, elevations, and sections in AutoCAD, working with drawing sets, layers, text and dimension styles, annotations, and layouts in Model and Paper Space. Ensured drawings followed applicable drafting standards and project requirements. - Civil / AutoCAD Draftsman Construction Department RUSAL · Full-time Jul 2002 – Feb 2010 7 yrs 7 mos Krasnoyarsk, Russia Prepared and edited construction drawings in AutoCAD as part of the plant’s construction department, gaining additional experience in technical drafting and construction documentation.
Education
- Krasnoyarsk State Academy of Architecture and Construction (now Siberian Federal University) Specialist, Industrial and civil engineering 1996 – 2002 Degree in Industrial and Civil Engineering, with a focus on building construction
Stats
0 followers, 0 following
Joined: October 19, 2026
Last seen: October 19, 2026
Area of Expertise
Construction Drawings
CAD Drawing Services
PDF to DWG Conversion
Image to CAD Conversion Services
CAD Conversion Services
2D CAD Drafting Services
Architectural Drawing Services
Floor Plan Design
AutoCAD Drawing Services
CAD Drafting Services
CAD Drawing Standardization
Paper to CAD Conversion
PDF to CAD Conversion
CAD Redrafting and Conversion Services
Paper to AutoCAD Conversion
2D Drawings and Floor Plans
Architectural Drafting Services
As-Built Drawings
Languages
English Limited working proficiency
Spanish Elementary proficiency
Russian Native or bilingual proficiency
Location
Torrevieja, Spain