I will convert PDF drawings to editable CAD files

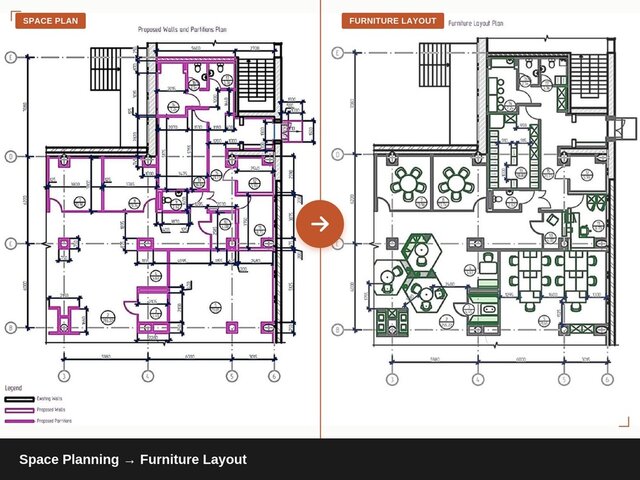


About this service
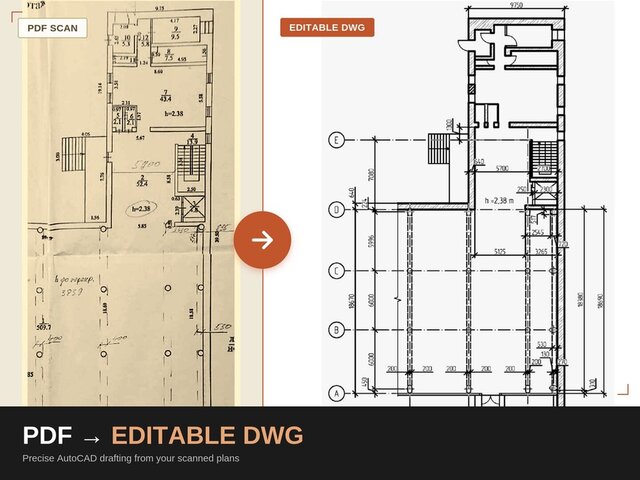
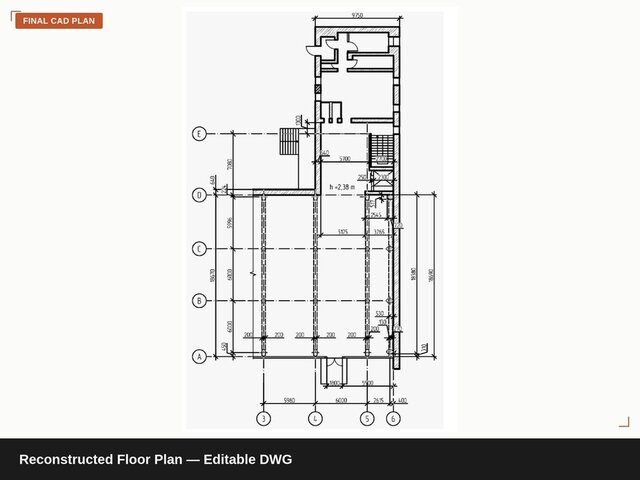
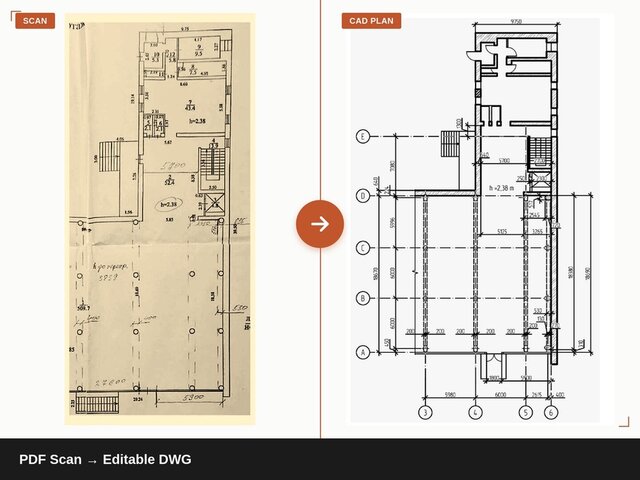
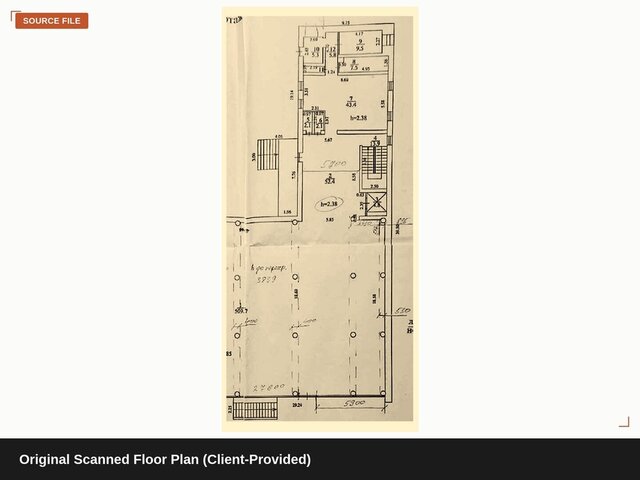
I will convert your existing PDF drawings into clean, editable 2D CAD drawings.
What I can do:
- Convert architectural and construction drawings from PDF to CAD
- Recreate floor plans, elevations, and sections
- Add or revise dimensions, text, and annotations
- Organize drawing elements using layers
- Clean up and format existing CAD drawings
What you will receive:
- An editable CAD drawing file
- A clearly organized 2D drawing
- A PDF version, if required
I have over 19 years of experience in architectural and construction documentation, including extensive AutoCAD drafting experience.
I work from your supplied drawings and dimensions. If any information is unclear or inconsistent, I will ask for clarification rather than make unsupported assumptions.
Please contact me before ordering so I can review your PDF and confirm the scope, complexity, and delivery format.
I will convert your existing PDF drawings into clean, editable 2D CAD drawings.
What I can do:
- Convert architectural and construction drawings from PDF to CAD
- Recreate floor plans, elevations, and sections
- Add or revise dimensions, text, and annotations
- Organize drawing elements using layers
- Clean up and format existing CAD drawings
What you will receive:
- An editable CAD drawing file... read more
I will convert your existing PDF drawings into clean, editable 2D CAD drawings.
What I can do:
- Convert architectural and construction drawings from PDF to CAD
- Recreate floor plans, elevations, and sections
- Add or revise dimensions, text, and annotations
- Organize drawing elements using layers
- Clean up and format existing CAD drawings
What you will receive:
- An editable CAD drawing file
- A clearly organized 2D drawing
- A PDF version, if required
I have over 19 years of experience in architectural and construction documentation, including extensive AutoCAD drafting experience.
I work from your supplied drawings and dimensions. If any information is unclear or inconsistent, I will ask for clarification rather than make unsupported assumptions.
Please contact me before ordering so I can review your PDF and confirm the scope, complexity, and delivery format. read less
Service offer categories
PDF to CAD Conversion
3D Design Services
3D Modeling
Software & skills
2D drawings
AutoCAD 2D
CAD Conversion (PDF to DWG)
CAD Drafting
DWG Editing
PDF Drawing to CAD
PDF to CAD Conversion
PDF to DWG
PDF to DWG Conversion
Paper to CAD Conversion
+7 more
This service includes
| Service tiers | Simple $25 | Standard $45 | Advanced $75 |
|---|---|---|---|
| Summary | Simple project | Standard project | Advanced project |
| Details | Conversion of one simple 2D drawing from PDF to editable CAD format. Suitable for plans with a limited number of elements and clear dimensions | Conversion of one moderately detailed 2D drawing from PDF to editable CAD format, including dimensions, text, hatches, and other visible elements where applicable | Conversion of up to three simple 2D drawings, or one more complex drawing, from PDF to editable CAD format. Scope to be confirmed before ordering |
| Delivery time | 2 days | 3 days | 5 days |
| Number of revisions | 1 | 2 | 2 |
Member since
October 2026
Languages
English,
Spanish,
Russian
Avg. response time
1 hour
Senior AutoCAD Drafting Specialist | Architectural & Construction Drawings
Hello! I turn sketches, rough plans, and PDFs into clean, editable CAD drawings. I can also draft floor plans and building layouts from scratch based on your requirements and available information.
I have over 19 years of experience in architectural and construction documentation, including extensive experience with AutoCAD.
My work includes 2D floor plans, partition and furniture layouts, drawing... read more
I have over 19 years of experience in architectural and construction documentation, including extensive experience with AutoCAD.
My work includes 2D floor plans, partition and furniture layouts, drawing... read more
Questions and answers
Yes. I can manually recreate 2D architectural and construction drawings in CAD from scans, photos, sketches, or rough plans with dimensions and other reference information
Yes. I recreate the drawing using editable CAD geometry rather than simply inserting the PDF or image as an underlay
Yes. Dimensions, text, hatches, walls, openings, and other visible elements can be recreated based on the information available in the supplied source
I prioritize stated dimensions, check the scale against known distances where possible, and flag unclear or conflicting information rather than making unsupported assumptions
Please send the source material through CAD Crowd messaging before ordering. I can review the scope and let you know which package would be appropriate for your project

Cad Crowd Billing Security policy
Service quality is protected by Cad Crowd Billing Security policy.
More similar services





From
$5/hr
See related services
- 3D Design services
- 3D Modeling services
- CAD Design services
- 3D CAD Design services
- 2D & 3D Design services
- CAD Modeling services
- 3D CAD Modeling services
- 2D & 3D Modeling services
- Engineering Design services
- AutoCAD services
- Drafting services
- Mechanical Design services
- 3D Models services
- Design for Manufacturing services
- 2D Drawing services
- 2D Drafting services
- CAD Drafting services
- 2D AutoCAD services
- Product Design services
- CAD Drawing services
- Rendering services
- SolidWorks services
- Mechanical Engineering services
- Architectural Design services
- 3D Rendering services
- 3D Solidworks services
- Manufacturing Drawings services
- 2D & 3D Drafting services
- 2D/3D AutoCAD services
- Assembly Design services
- 2D & 3D Modeling Solidworks services
- Floor Plans services
- Engineering Drawing services
- CAD Conversion services
- Mechanical Engineer services
- Design Engineer services